1x
1x
Council tax banding C (£1,446.69) From Government sites.
CLOSE TO CUSTOM HOUSE REGENERATION ZONE
There are plans for the area North of Custom House and West of the property to be transformed into a vibrant commercial hub, linking it to Crossrail.
ELIZABETH LINE SERVICES (CROSSRAIL) FROM CUSTOM HOUSE
The Elizabeth line service runs every five minutes at peak time and allows passengers to travel all the way through to Paddington, Heathrow or Reading in the west and Abbey Wood in the east.
1) Two stops to Canning town Jubilee Station Zone 2
2) DLR connections to Excel, University of London and City Airport
3) Direct Jubilee line connections to Canary Wharf, London Bridge and the West End.
4) Direct access to the A406 North Circular road with links to the M25/M11/A12 and the A13 which leads directly to the Dartford Tunnel with Lakeside and Bluewater Shopping Retail Parks or The Blackwall Tunnel/The City. Direct links via rail to Westfield shopping centre.
DEVELOPMENT OF NEARBY ROYAL ALBERT DOCKS
Royal docks is set to develop into the Capitals third major financial centre having been identified as having £22 billion of investment potential. Which includes the acquisition of the Royal Albert Dock in 2013 site to transform into the Asian Business port set to create 20,000 new full time jobs and projected to be worth £6 billion to London´s economy.
The entire focus of the Royal Docks is one of a spiralling district for investment, development and sustained growth, a transformation into London´s third showcase business and leisure destination fuelled by a dynamic transport infrastructure. PRS, Premiere House, 1st Floor, Elstree Way, Borehamwood, WD6 1JH.
Hallway
A double glazed window and a door leading to the hallway. Wood effect panelled flooring, stairs to the first floor landing, under stairs cupboard and radiator.
Reception Room 15.3 x 11.8 ft (4.66m x 3.6m m)
A double glazed window to rear aspect and a door to the garden. Part wood panelled walls, wood effect panelled flooring, coving to the ceiling, recessed downlights, feature fireplace with a marble hearth and a radiator.
Kitchen 11.8 x 10.4 ft (3.6m x 3.17m m)
A double glazed window to front aspect. A range of wall and base unties to include, a stainless steel sink with mixer taps, plumbing for a washing machine, integrated gas hob, oven, extractor and fridge freezer, tiled areas to the walls, wall mounted boiler, wood effect panelled flooring and pantry.
Stairs to
The first floor landing, wood effect panelled flooring and access to the loft.
Bedroom One 14.2 x 10.4 ft (4.33m x 3.17m m)
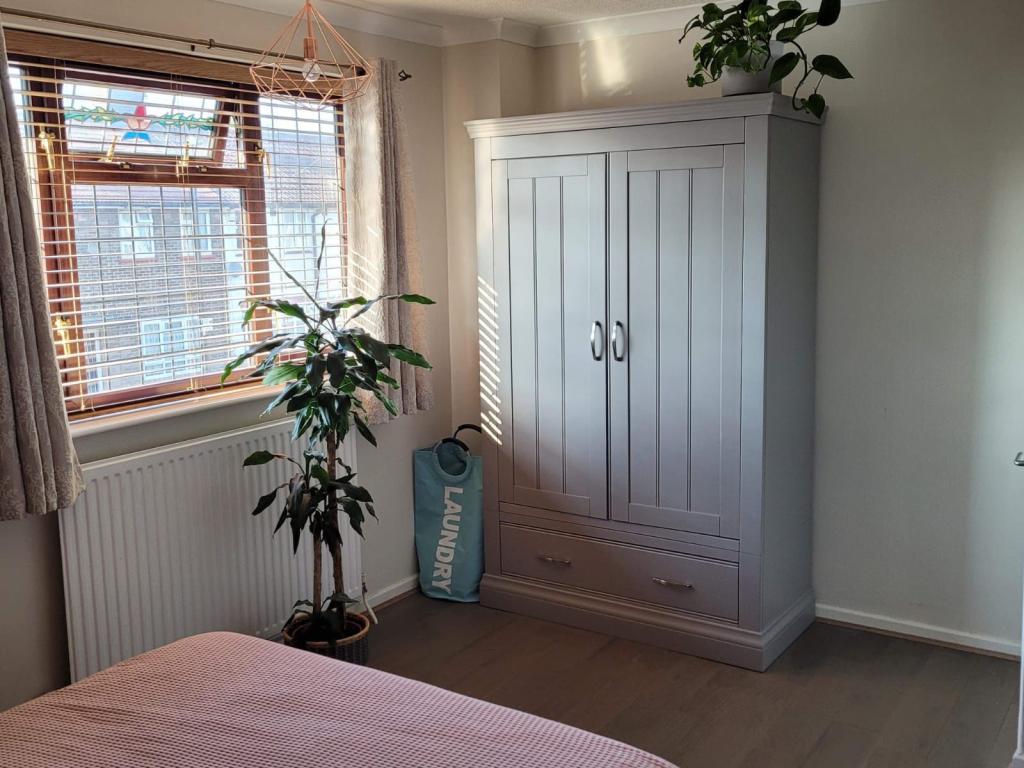
A double glazed window to front aspect, two built in wardrobes, coving to the ceiling, wood effect panelled flooring and a radiator.
Bedroom Two 11.8 x 11.1 ft (3.6m x 3.38m m)
A double glazed window to rear aspect, built in wardrobe, coving to the ceiling, wood effect panelled flooring and a radiator.
Bedroom Three 11.8 x 10.2 ft (3.6m x 3.11m m)
A double glazed window to rear aspect, wood effect panelled flooring and a radiator.
Bathroom 7.1 x 5.8 ft (2.16m x 1.77m m)
A double glazed window to front aspect. A three piece suite to comprise of a panelled bath with a folding shower screen , wall mounted Triton electric shower, low level w.c., pedestal wash hand basin, heated towel rail and tiled areas to the walls and floor.
Exterior
Front: Hard Standing off street parking for 1/2 cars.
Rear: Paved patio area, raised flowerbed, the rest laid with artificial grass with an out side tap. Side pedestrian access, incorporating a cloakroom with a low level wc and window.