 1x
1x
Epc rating D.
Council tax banding C (£1,446.69) From Government sites
As mentioned the property is very conveniently located for both Royal Victoria DLR and Custom House Elizabeth Line Stations, with links to Canning Town Jubilee/DLR Station (zone 2) with links to Canary Wharf and the City. City Airport and the Excel Centre with its bars and restaurants are also close by. There is also the Emirates cable car providing easy access to the O2 Arena and direct access to the A406 with links to the M25/M11/A12 and the A13 which leads directly to the Dartford Tunnel with Lakeside and Bluewater Shopping Retail Parks or The Blackwall Tunnel/The City. The Westfield centre is also easily reached with public transport. PRS, Premiere House, 1st Floor, Elstree Way, Borehamwood, WD6 1JH.
Porch
A double glazed door to the porch, tiled floor and walls with a door leading to the hallway.
Hallway
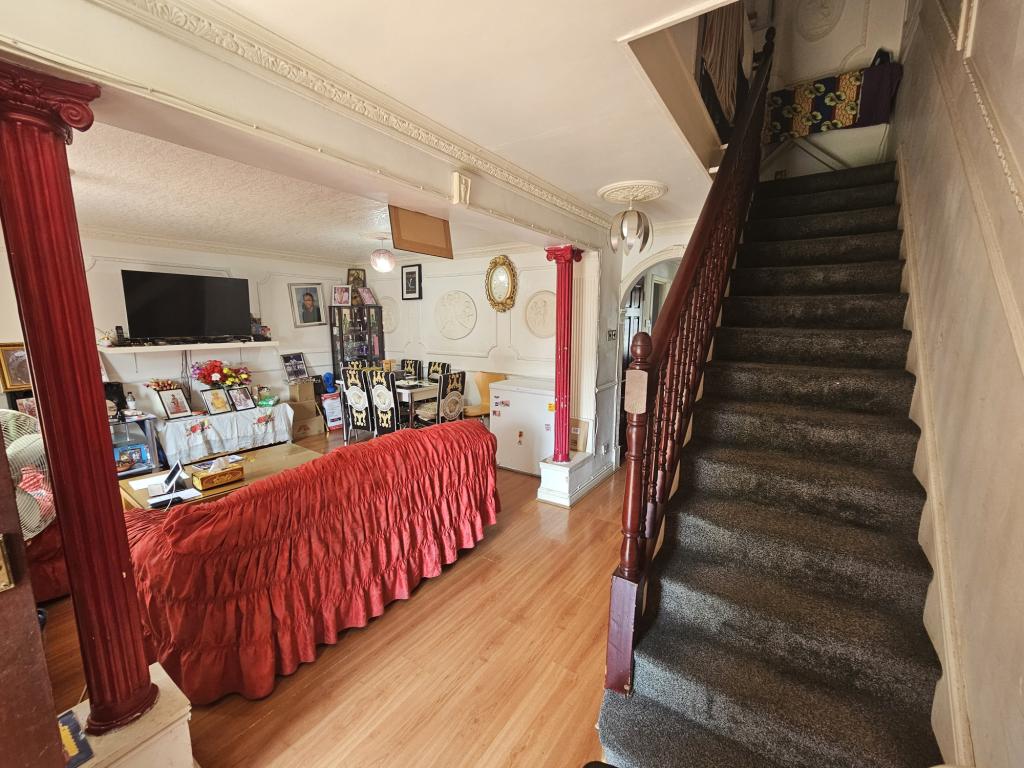
Wood effect panelled flooring, a cupboard housing the gas and electric meters, coving to the ceiling, a radiator, stairs to the first floor landing and a door to a rear porch with a tiled floor and a door leading to the garden.
Cloakroom
A window to front aspect, low level w.c., wall mounted wash hand basin with mixer taps, tiled area to the walls and floor.
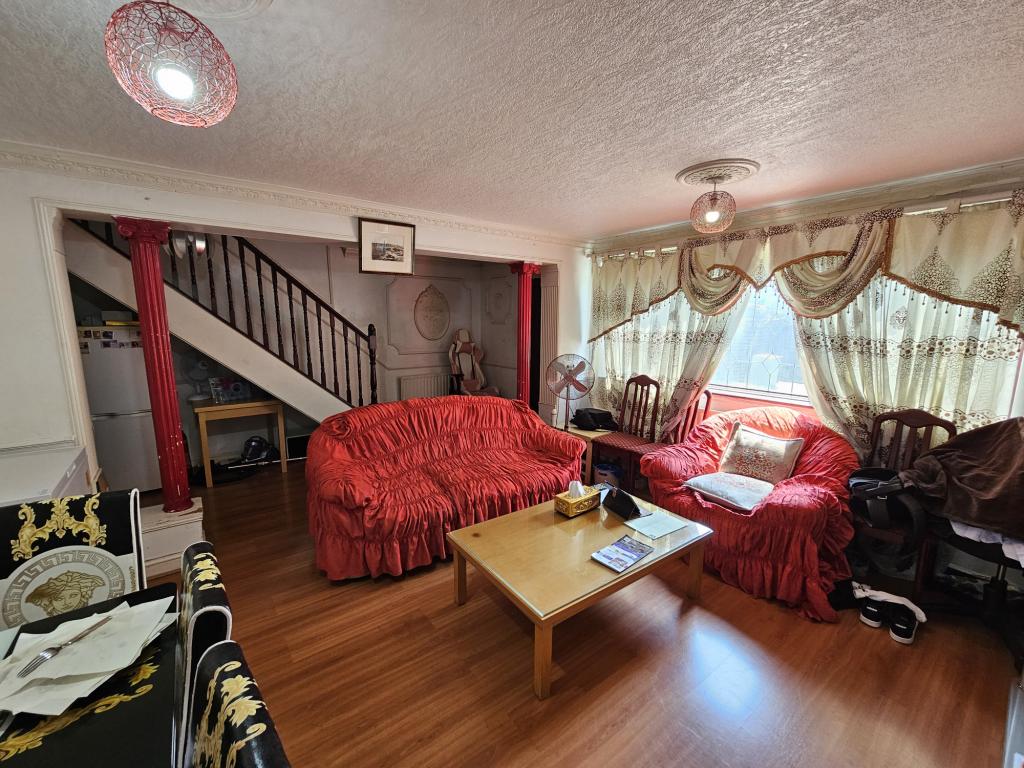
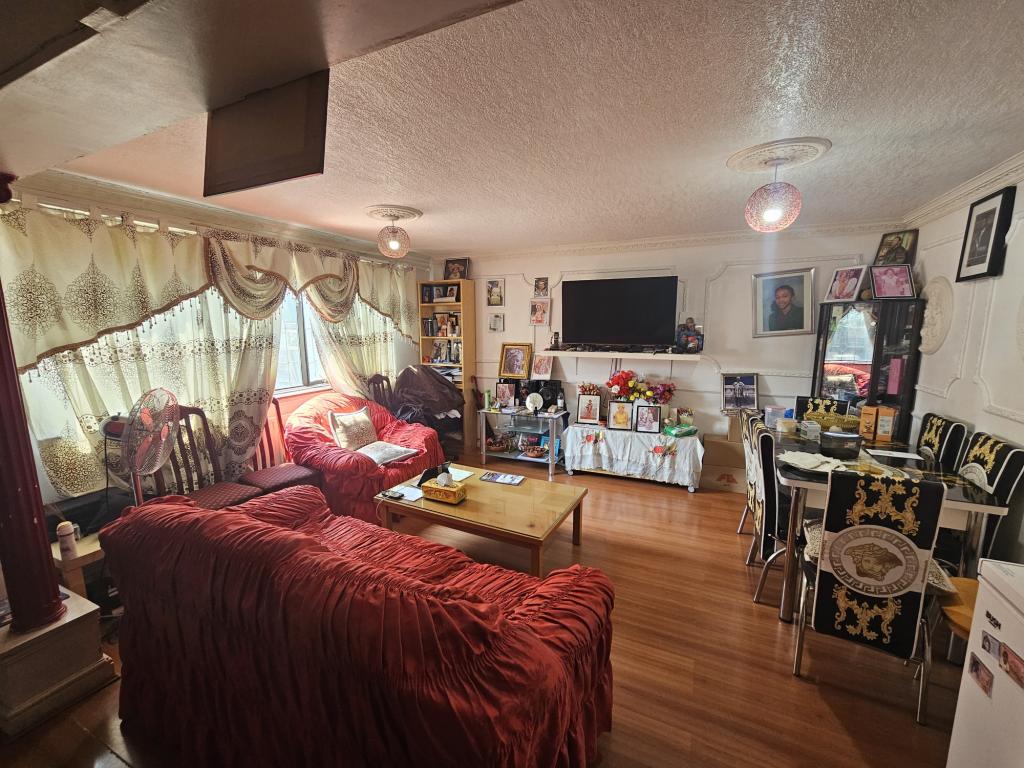
Reception Room 14.09 x 12.28 ft (4.29m x 3.74m m)
A double glazed sealed unit window with a leaded design to rear aspect, wood effect panelled flooring, coving to the ceiling and ceiling roses, dado rail and a radiator.
Kitchen 12.31 x 9.14 ft (3.75m x 2.79m m)
A double glazed sealed unit window with a leaded design to front aspect. A range of wall and base level units to include an electric cooker point and extractor, plumbing for a washing machine, wall mounted boiler, tiled areas to the walls and floor and part beamed ceiling.
Stairs to
The first floor landing
First Floor Landing
Tiled floor, ceiling rose and dado rail and a cupboard.
Bedroom One 12.79 x 9.25 ft (3.9m x 2.82m m)
A double glazed sealed unit window with a leaded design to rear aspect, fitted wardrobes and a radiator.
Bedroom Two 12.56 x 9.25 ft (3.83m x 2.82m m)
A double glazed sealed unit window with a leaded design to front aspect and a radiator.
Bedroom Three 10.06 x 8.83 ft (3.07m x 2.69m m)
Two double glazed sealed unit windows with a leaded design to rear aspect and a radiator.
Bathroom 6.34 x 6.14 ft (1.93m x 1.87m m)
A double glazed sealed unit window with a leaded design to front aspect. A three piece suite to comprise of a panelled bath with mixer taps and a shower attachment, low level w.c., pedestal wash hand basin, tiled areas to the walls and floor and a radiator.
Exterior
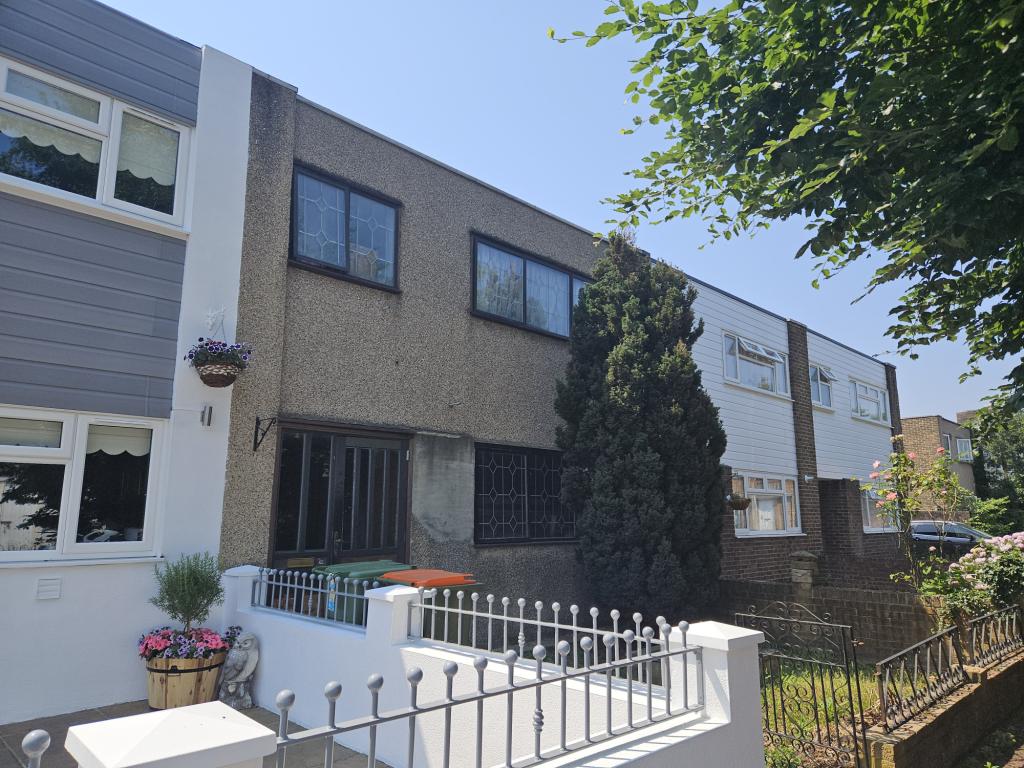
Front: Path and flower bed.
Rear: Paved patio area, brick built outhouse, and rear pedestrian access.