1x
1x
The property is conveniently positioned for Canning Town Jubilee/DLR(Zone 2) Stations and Star Land DLR Station with links to Canary Wharf and the City. City Airport and the Excel Centre with its bars and restaurants are also close by. There is also the Emirates cable car providing easy access to the O2 Arena and direct access to the A406 with links to the M25/M11/A12 and the A13 which leads directly to the Dartford Tunnel with Lakeside and Bluewater Shopping Retail Parks or The Blackwall Tunnel//Silvertown Tunnel /The City. Westfield Centre is also within easy reach via public transport.
EPC Rating D.
Council tax banding B (£1,443.53) From Government sites.
Lease Term: 125 years from 3 December 1990
Ground rent: £10.00
Service Charge: £ 1342.57 ( £2025-2026)(Subject to an annual review.)
Utility Supply
Electric, Yes , British Gas
Water, Yes, Thames Water
Heating, gas, Yes, British Gas
Broadband, Yes available, various
Sewerage, Yes, Thames Water
Rights and Restrictions
Private rights of way, No
Public rights of way, No
Listed property, No
Risks
Flooded in last 5 years, No.
Flood defences, not for the property, but London has the Thames Barrier.
Source of flood, N/A
Answered to the best of our knowledge.
PRS, Premiere House, 1st Floor, Elstree Way, Borehamwood, WD6 1JH.
Main door
To an internal hallway with stairs leading to the first floor
Hallway
A door leading to the hallway with 2 built in cupboards, entry phone system and a radiator.
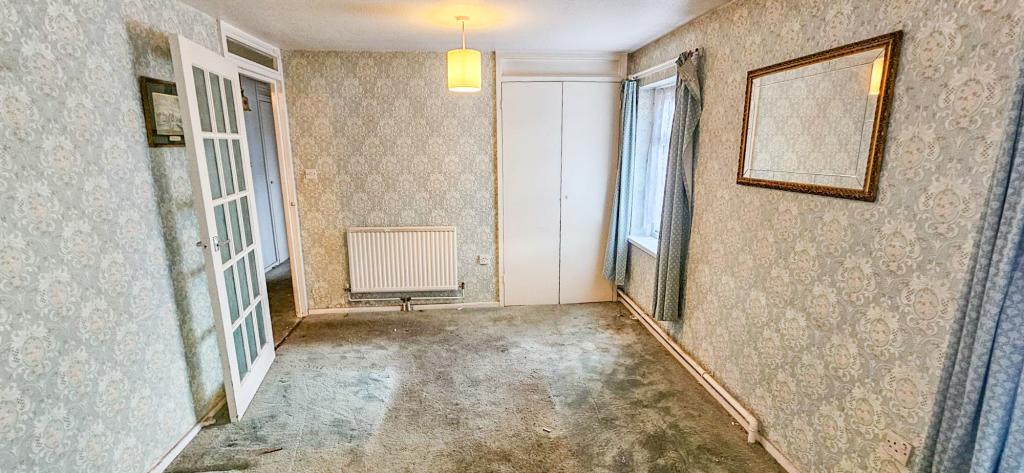
Reception Room 14.7 x 9.9 ft (4.48m x 3.02m m)
Two windows to front aspect a built in cupboard and a radiator.
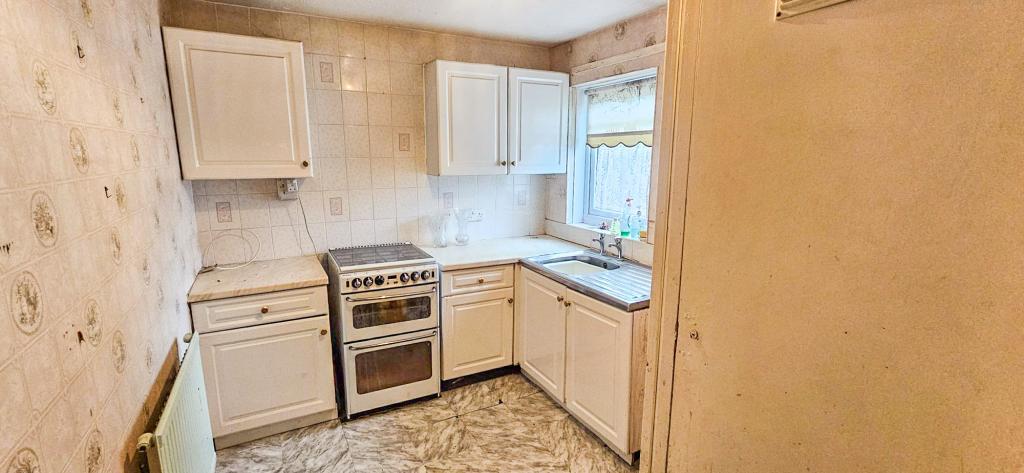
Kitchen 10 x 7.8 ft (3.05m x 2.38m m)
Window to rear aspect. A range of wall and base units to include a stainless steel sink with taps, gas cooker point, tiled areas to the walls and a radiator.
Bedroom One 10.58 x 9.82 ft (3.22m x 2.99m m)
Window to front aspect a built in wardrobe and a radiator.
Bathroom 9.87 x 4.53 ft (3.01m x 1.38m m)
Window to rear aspect. A three piece suite to comprise of a panelled bath, low level w.c., pedestal wash hand basin, tiled areas to the walls and a heated towel rail.