 1x
1x
EPC Rating E.
Council tax banding C (£1,944.23) From Government sites.
As mentioned the property is conveniently positioned for Plaistow and Canning Town Stations, City Airport and the Excel Centre with its bars and restaurants are within 2.4 and 1.6m respectively. There is direct access to the A13 with links to the A406, M25/M11 and A12. The A13 leads directly to the Dartford Tunnel with Lakeside and Bluewater Shopping Retail Parks or The Blackwell Tunnel/Silvertown Tunnel and The City. The Westfield Centre Stratford is also close by.
Utility Supply
Electric, Yes , British Gas Trading Limited
Water, Yes, Thames Water
Heating, gas, Yes, British Gas Trading Limited
Broadband, Yes available, various
Sewerage, Yes, Thames Water
Rights and Restrictions
Private rights of way, No
Public rights of way, No
Listed property, No
Risks
Flooded in last 5 years, No.
Flood defences, not for the property, but London has the Thames Barrier.
Source of flood, N/A
Answered to the best of our knowledge.
PRS, Premiere House, 1st Floor, Elstree Way, Borehamwood, WD6 1JH.
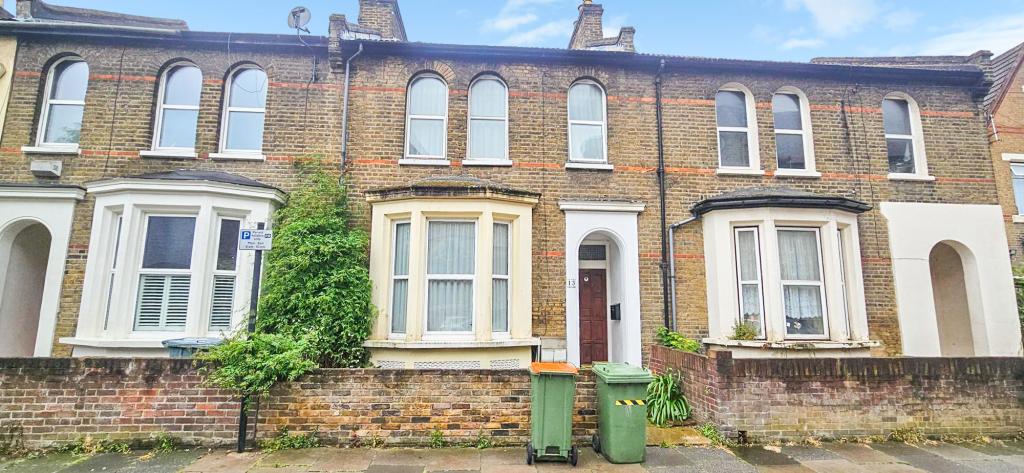
Hallway
Front door to the hallway, radiator , stairs to first floor landing and access to the cellar
Reception One 14.28 x 13.5 ft (4.35m x 4.11m m)
Baw window to front aspect with double glazed sealed units. Original shutters and coving, feature ceiling rose, dado rail and a radiator.
Reception Two 11.98 x 11.24 ft (3.65m x 3.43m m)
French double glazed doors to the garden, dado rail, original coving to the ceiling, a ceiling rose and a radiator
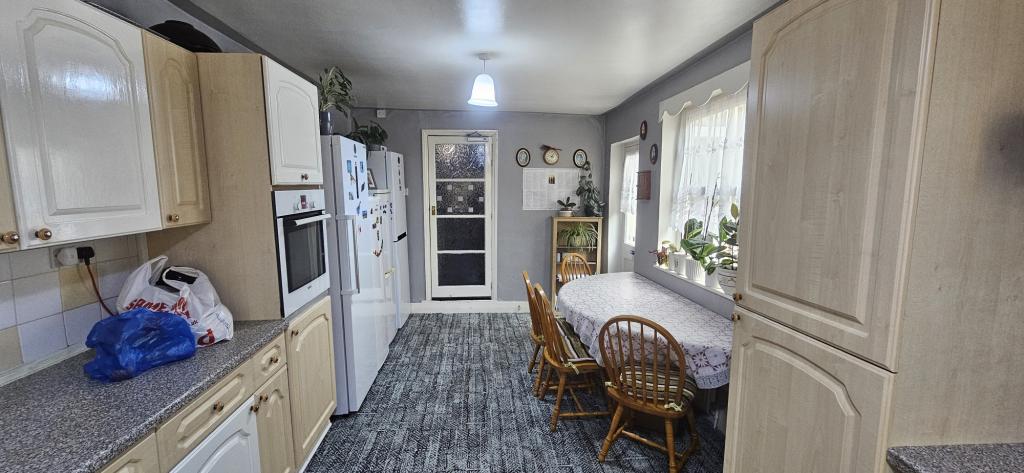
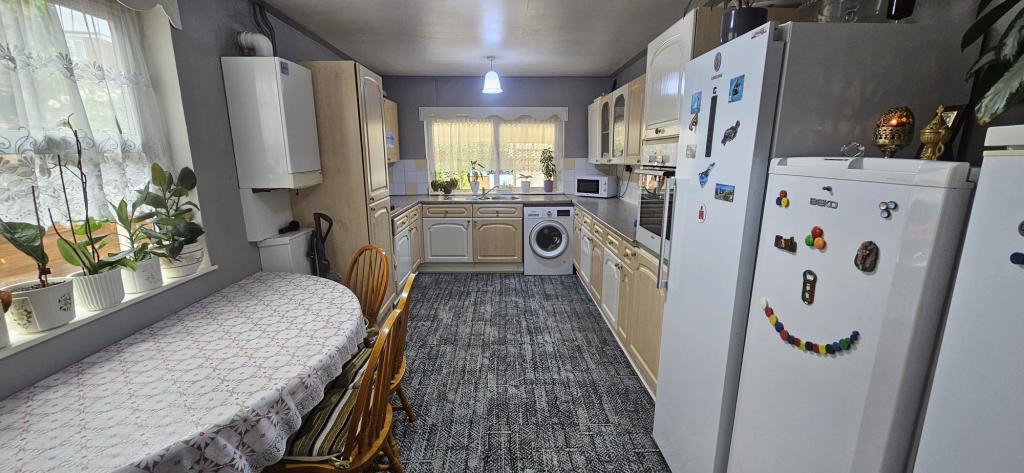
Kitchen/Breakfast Room 20.04 x 10.07 ft (6.11m x 3.07m m)
Double glazed windows to rear and side aspects and a door to the garden. A range of wall and base units to include a stainless steel sink, with mixer taps, gas hob and an integrated oven, plumbing for a washing machine, wall monuted boiler, a radiator and tiled areas to the walls.
Cellar 16.89 x 11.65 ft (5.15m x 3.55m m)
Stairs leading from the hallway, with lighting.
Stairs to
The first floor split landing.
First Floor Split Landing
Stairs to the second floor landing and an under stairs storage cupboard.
Bedroom One 15.37 x 11.79 ft (4.68m x 3.59m m)
Three double glazed windows to front aspect. Fitted full width wardrobes with mirror sliding doors, picture rail and a radiator.
Bedroom Two 11.95 x 11.36 ft (3.64m x 3.46m m)
A double glazed window to rear aspect, coving to the ceiling and a radiator.
Bedroom Four 8.12 x 7.13 ft (2.47m x 2.17m m)
A double glazed window to side aspect, coving to the ceiling and a radiator.
Bathroom 10.43 x 5.43 ft (3.18m x 1.66m m)
A double glazed window to rear aspect. A three piece suite to comprise of a panelled bath with mixer taps and a shower attachment, low level W.C., pedestal wash hand basin with mixer taps, a radiator, recessed downlights and tiled areas to the walls.
Cloakroom
A double glazed window to side aspect, low level W.C., wall monuted wash hand basin and recessed downlight.
Shower Room
A wall monuted shower and floor mounted base with tiled areas to the walls.
Stairs to
The 2nd floor landing.
Bedroom Three 11.38 x 10.35 ft (3.47m x 3.15m m)
A window to rear aspect and a radiator.
Exterior
Front: Paved/grass.
Rear: Patio area and part decked with flower beds with an outside tap.