1x
1x
EPC Rating C.
https://find-energy-certificate.service.gov.uk/energy-certificate/2722-3049-7204-7365-5200
Council tax banding B (£1,443.53) From Government sites.
Lease Term: Lease expiry, 23rd June 2165
Ground rent: Peppercorn
Service Charge: Pay towards any building maintenance required with the ground floor lessee as a 50% each share. Building maintenance is in relation to the whole building in its entirety. A fee of £150.00 + vat, to be paid by the in coming buyer to the freeholder, to confirm change of ownership
Building Insurance: Lessee responsibility, present quote £188.78pa
Utility Supply
Electric, Yes , British Gas
Water, Yes, Thames Water
Heating, gas, Yes, British Gas
Broadband, Yes available, various
Sewerage, Yes, Thames Water
Rights and Restrictions
Private rights of way, No
Public rights of way, No
Listed property, No
Risks
Flooded in last 5 years, No.
Flood defences, not for the property, but London has the Thames Barrier.
Source of flood, N/A
Answered to the best of our knowledge.
PRS, Premiere House, 1st Floor, Elstree Way, Borehamwood, WD6 1JH.
Communal door
To a lobby area.
Front Door
To a lobby area, with stairs to the first floor landing.
First Floor Landing
A split landing, with a built in storage cupboard.
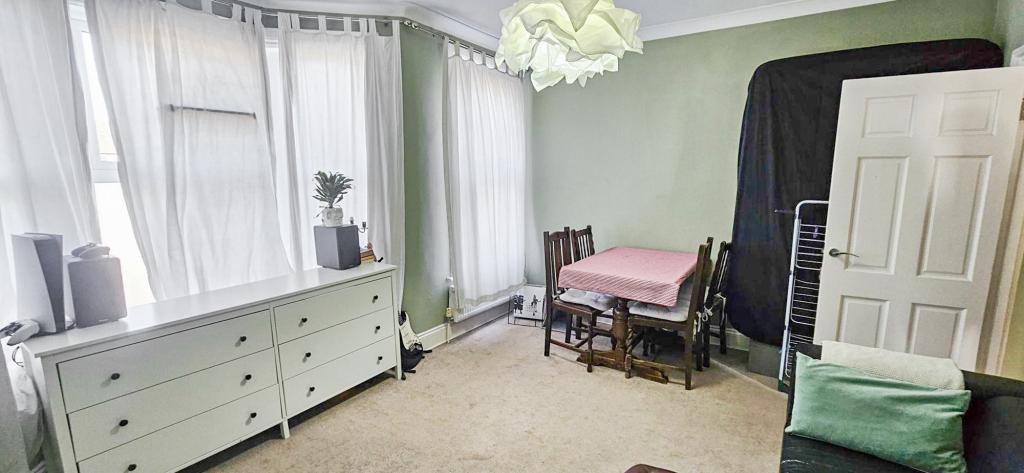
Reception Room 14.05 x 12.78 ft (4.28m x 3.9m m)
A double glazed sealed units bay window to front aspect and window to front aspect. Feature fireplace, coving to the ceiling and ceiling rose and a radiator.
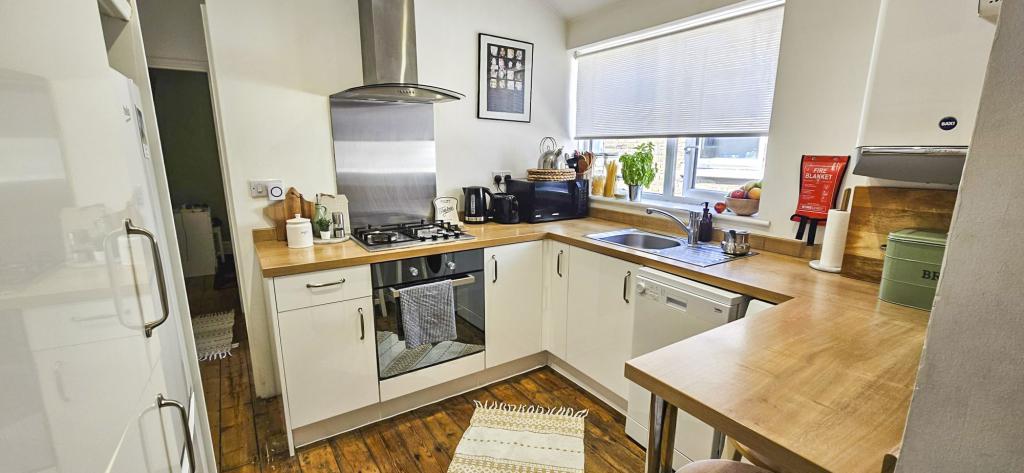
Kitchen 9.48 x 8.05 ft (2.89m x 2.45m m)
A double glazed window to side aspect. A range of wall and base units to include a stainless steel sink with mixer taps, integrated oven and gas hob and extractor, plumbing for a washing machine and dishwasher, wall mounted boiler, recessed downlights, a radiator and stripped and varnished floor boards
Bedroom One
A double glazed window to rear aspect, a radiator and coving to the ceiling and ceiling rose, stripped and varnished floorboards.
Internal Hallway
Stripped and varnished floorboards.
Bedroom Two 9.7 x 7.85 ft (2.96m x 2.39m m)
A double glazed window to side and rear aspect and a door to a small balcony, recessed downlights a radiator and stripped and varnished floor boards.
Bathroom 6.76 x 4.83 ft (2.06m x 1.47m m)
A double glazed window to side aspect. A three piece suite to comprise of a panelled bath with mixer taps, folding shower screen, and a shower attachments, vanity sink unit with mixer taps and a cupboard under, recessed downlights, a radiator low level W.C., and tiled areas to the walls and floor.
Exterior
Small balcony and storage cupboard.