
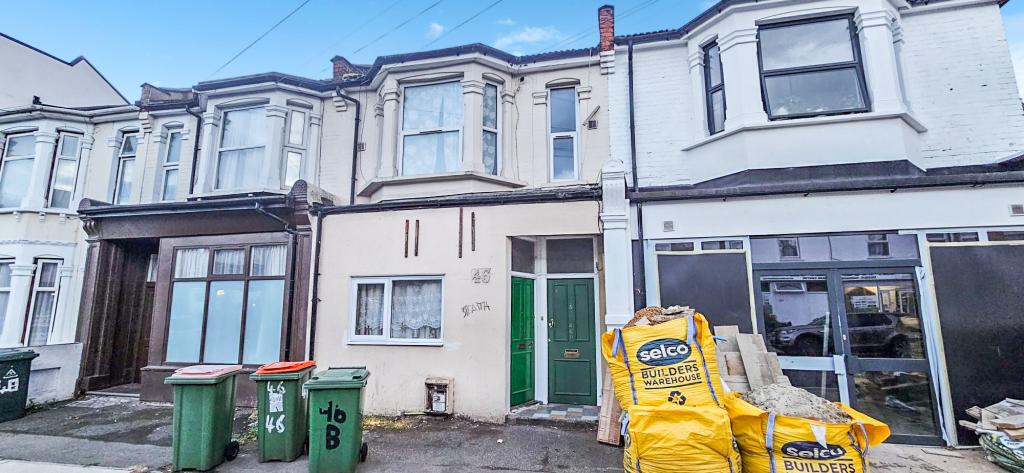
 1x
1x
EPC Rating D.
THE FREEHOLDER IS ABSENTEE
Term : 99 years from 2 November 2001. Options for extension, are being looked into.
Ground rent: £100 rising to £300. This has not been paid due to Absentee freeholder.
Service charge: This has not been paid, no figures have been given, due to Absentee freeholder.
Building insurance: No information is presently available, due to Absentee freeholder.
Council tax banding C (£1,649.74) From Government sites
Utility Supply
Electric, Yes , Not listed, TBC.
Water, Yes, Thames Water
Heating, gas, Yes, Not listed, TBC.
Broadband, Yes available, various
Sewerage, Yes, Thames Water
Rights and Restrictions
Private rights of way, No
Public rights of way, No
Listed property, No
Risks
Flooded in last 5 years, No.
Flood defences, not for the property, but London has the Thames Barrier.
Source of flood, N/A
Answered to the best of our knowledge.
PRS, Premiere House, 1st Floor, Elstree Way, Borehamwood, WD6 1JH.
Hallway
A front door leading to the hallway, wood effect panelled flooring and a radiator.
Reception Room 12.77 x 11.38 ft (3.89m x 3.47m m)
A double lazed bay window to side aspect, wood effect panelled flooring and a radiator.
Cellar 21.9 x 13.73 ft (6.68m x 4.18m m)
Meters and fuse box and lighting.
Kitchen 11.38 x 8.89 ft (3.47m x 2.71m m)
A double glazed window to side aspect. A range of wall and base units to include, a stainless steel sink with mixer taps, plumbing for a washing machine, electric cooker point, extractor above, wall mounted boiler and tiled areas to the walls and floor.
Bedroom One 13.41 x 8.21 ft (4.09m x 2.5m m)
A double glazed window to front aspect, wood effect panelled flooring and a radiator.
Bedroom Two 11.32 x 10.4 ft (3.45m x 3.17m m)
A double glazed window to rear aspect, wood effect panelled flooring and a radiator.
Bathroom 10.76 x 4.63 ft (3.28m x 1.41m m)
A double glazed window to rear aspect. A 3 piece suite to comprise of a panelled bath with mixer taps and a shower attachment, low level W.C., pedestal wash hand basin with mixer taps, heated towel rail, extractor and tiled areas to the walls and floor.
Exterior
Rear: Pea shingle.


