

 0207 474 6000





SOLD
Stamp Duty
The stamp duty is: £17,750Property Details
3 Beds | 1
Full Description
Request Details - Print (1 page) -AN AREA AND PROPERTY IN GREAT DEMAND. A beautifully presented 3 bedroom terraced house facing directly onto Keir Hardy Park , close to bus routes, Canning Town Jubilee and Royal Victoria and Custom House/Cross Rail DLR stations. Kitchen, full double glazing, GCH system and sizeable garden.
EPC Rating D.
Council tax banding D (£1,724.34) From Government sites.
Utility Supply
Electric, Yes , EDF Energy
Water, Yes, Thames Water
Heating, Gas, British Gas Trading Limited
Broadband, Yes available, various.
Sewerage, Yes, Thames Water
Rights and Restrictions
Private rights of way, No
Public rights of way, No
Listed property, No
Risks
Flooded in last 5 years, No.
Flood defences, Thames Barrier
Source of flood, N/A
Answered to the best of our knowledge.
As mentioned the property is conveniently positioned for Canning Town Jubilee Zone 2 Station (Zone 2), Royal Victoria and Custom House DLR Stations and Cross Rail , with links to Canary Wharf and the City. City Airport and the Excel Centre with its bars and restaurants are also close by. There is also the Emirates cable car providing easy access to the O2 Arena and direct access to the A406 with links to the M25/M11/A12 and the A13 which leads directly to the Dartford Tunnel with Lakeside and Bluewater Shopping Retail Parks or The Blackwall Tunnel/The City. The Westfield Centre in Stratford and Galleons Reach retail park are also accessible.
Canning town E16, is still in the process of major regeneration and investment to include:
A cinema, with additional shops and bars opposite Canning town station due to be in its final stages of completion in 2024/25.
Plans for the areas North and West of Custom House to be transformed into a vibrant commercial hub, linking it to Crossrail.
ELIZABETH LINE SERVICES (CROSSRAIL) FROM CUSTOM HOUSE
Now open, the Elizabeth line service offers a train every five minutes at peak time and allows passengers to travel all the way through to Paddington, Heathrow or Reading in the West and Abbey Wood in the east.
DEVELOPMENT OF NEARBY ROYAL ALBERT DOCKS
Royal docks is set to develop into the Capitals third major financial centre having been identified as having £22 billion of investment potential. Which includes the acquisition of the Royal Albert Dock in 2013 site to transform into the Asian Business port set to create 20,000 new full time jobs and projected to be worth £6 billion to London´s economy.
The entire focus of the Royal Docks is one of a spiralling district for investment, development and sustained growth, a transformation into London´s third showcase business and leisure destination fuelled by a dynamic transport infrastructure. PRS, Premiere House, 1st Floor, Elstree Way, Borehamwood, WD6 1JH.
Hallway
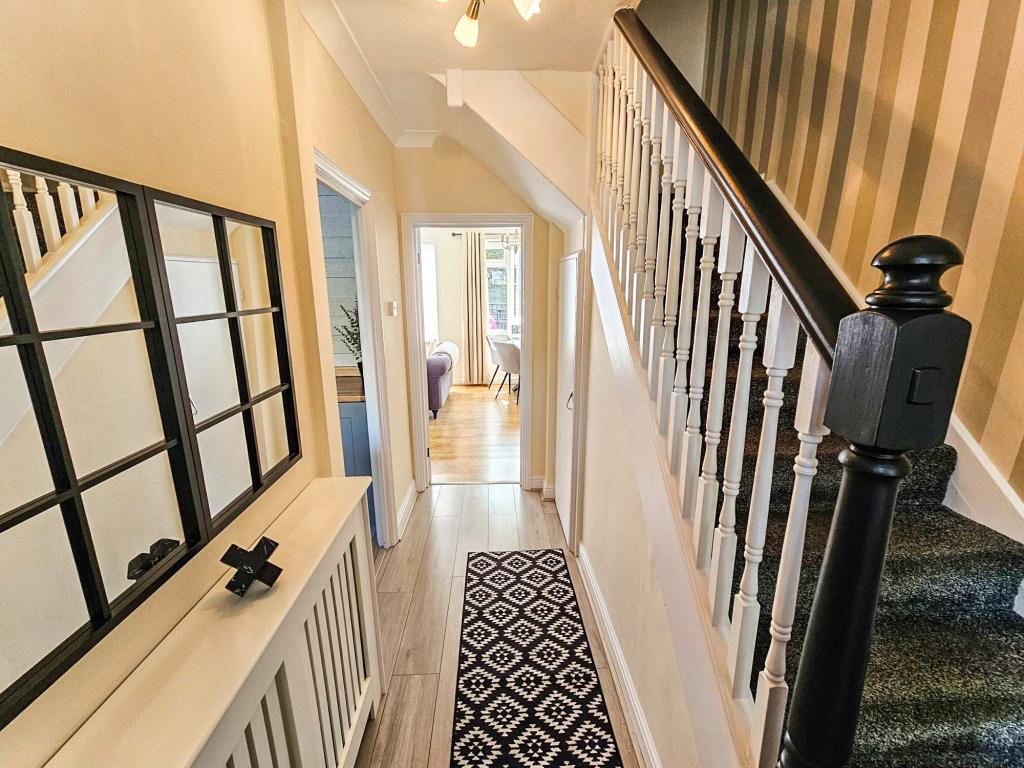
A double glazed door and window to front aspect, wood effect panelled flooring, understairs storage cupboard, coving to the ceiling and stairs to the first floor landing.
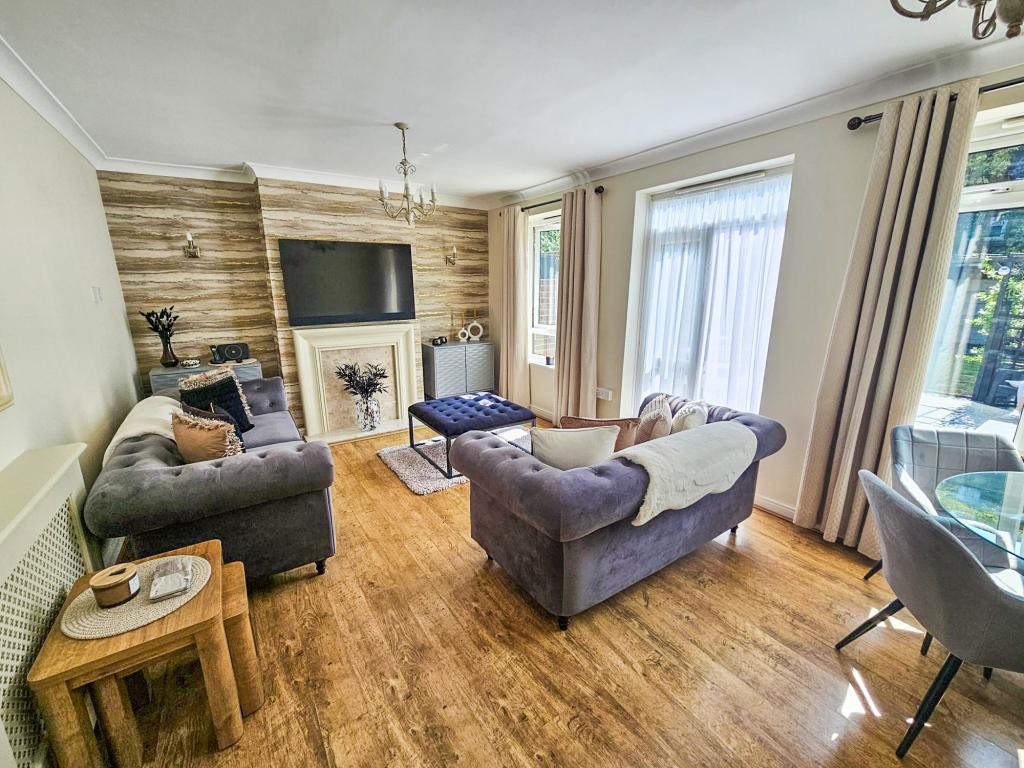
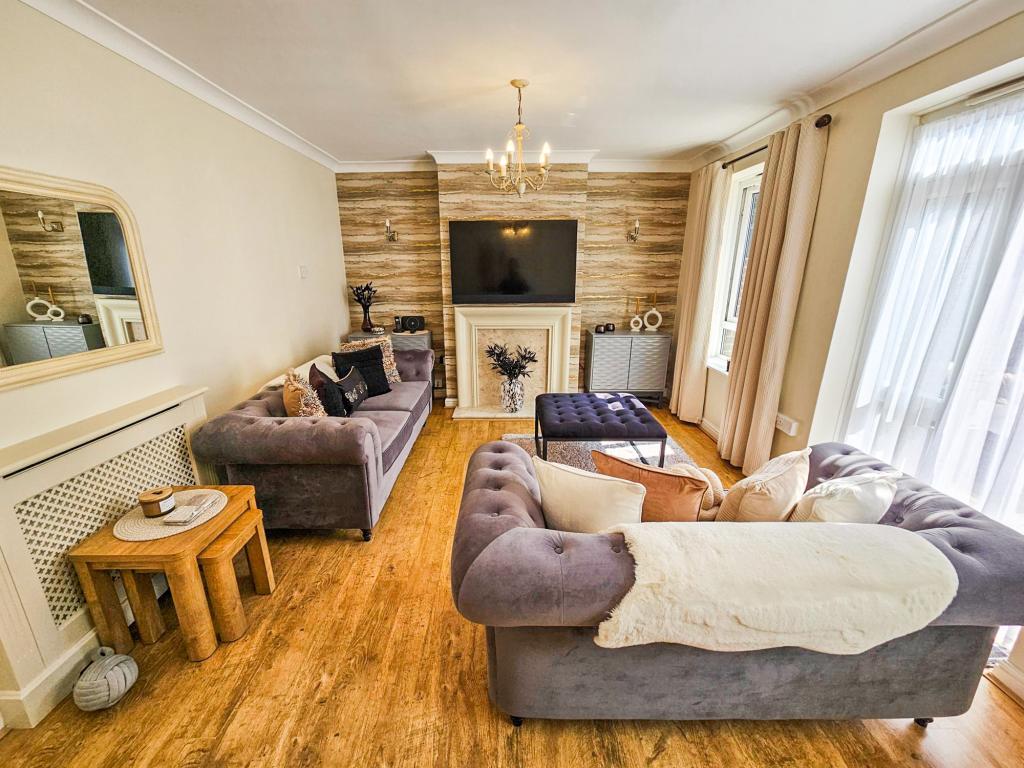
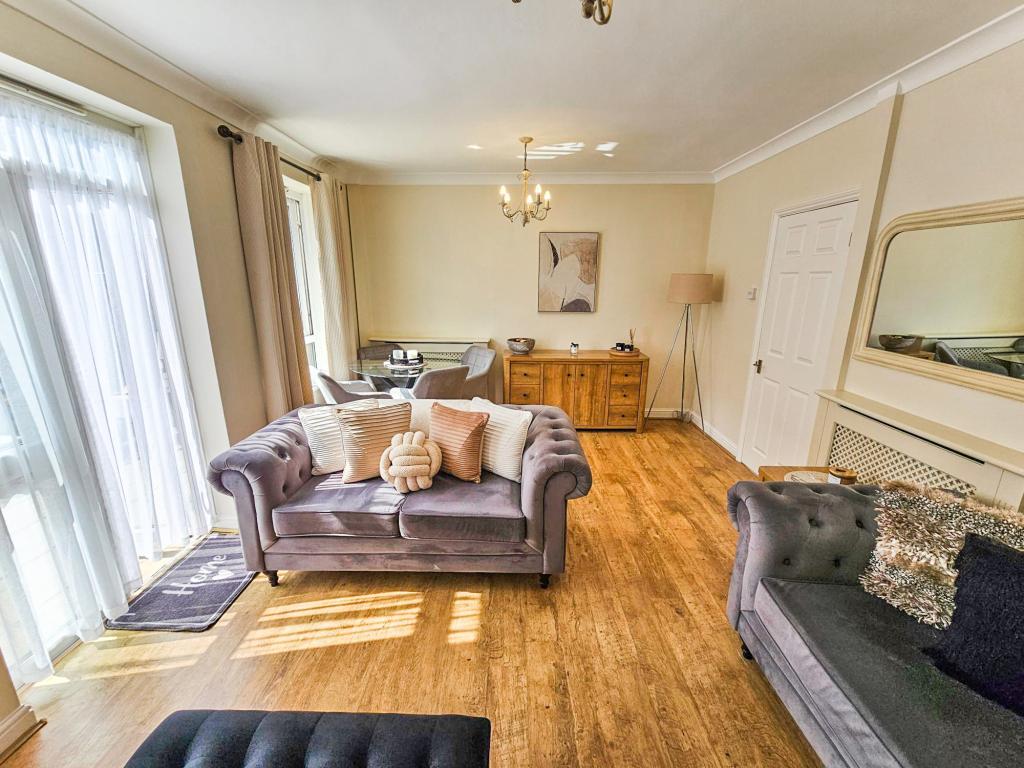
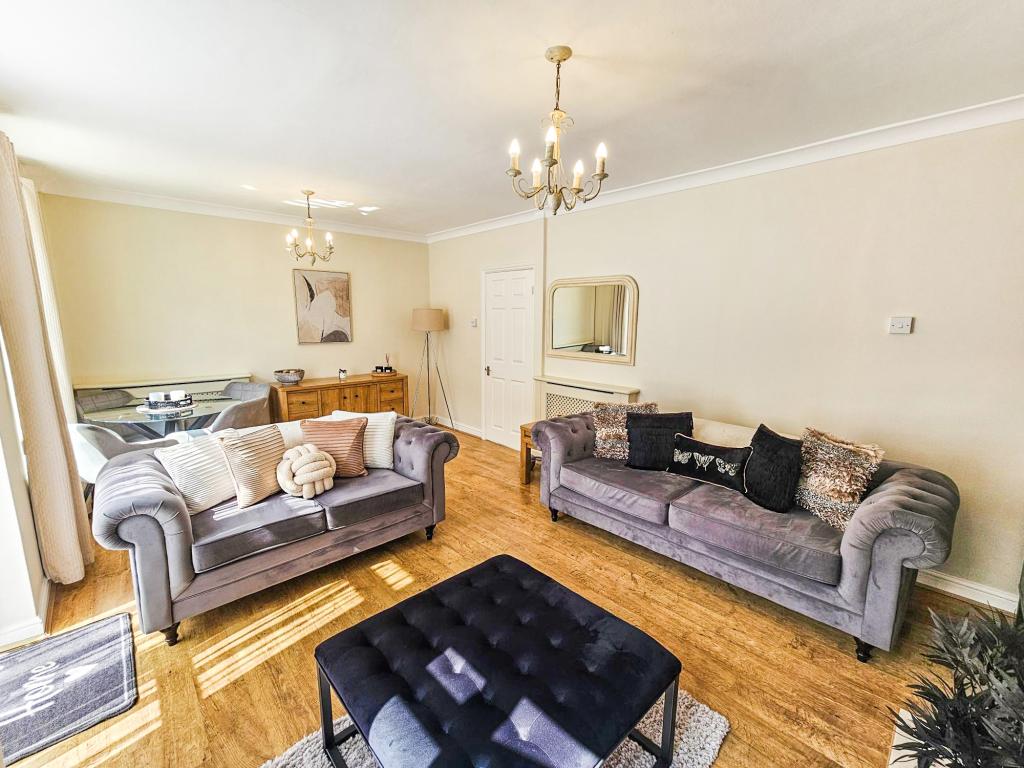
Reception room 19.00 x 11.95 ft (5.79m x 3.64m m)
Two double glazed windows to rear aspect and French doors to the garden, wood effect panelled flooring, 2 radiators and coving to the ceiling.
Kitchen/Breakfast Room 11.94 x 10.29 ft (3.64m x 3.14m m)
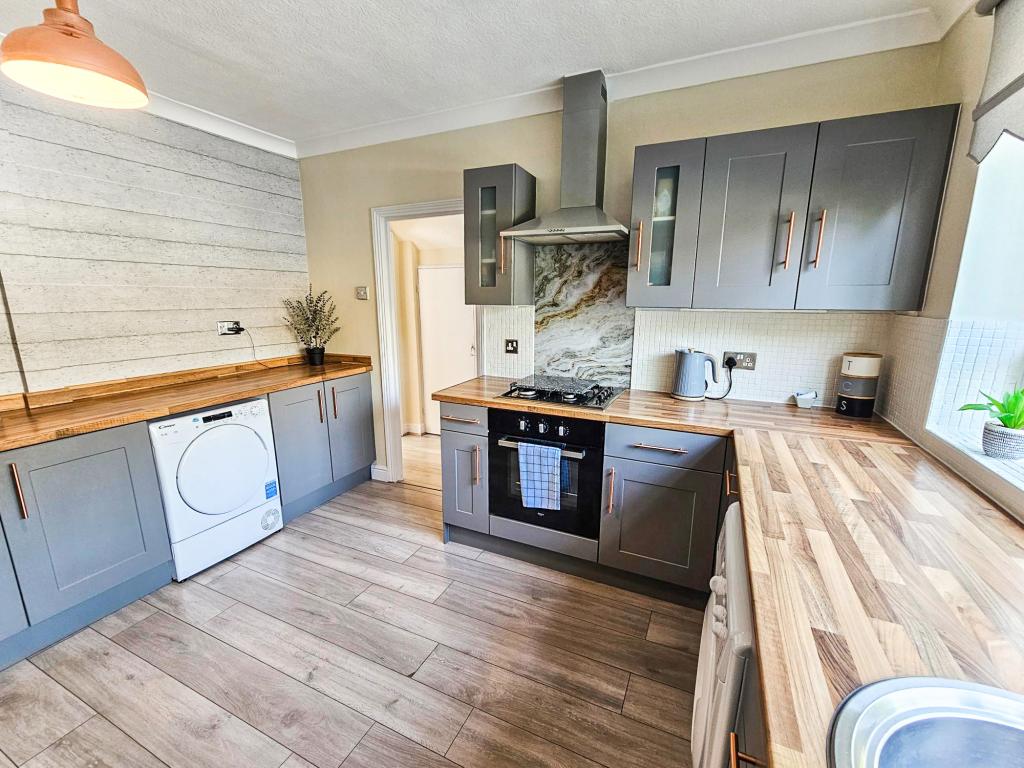
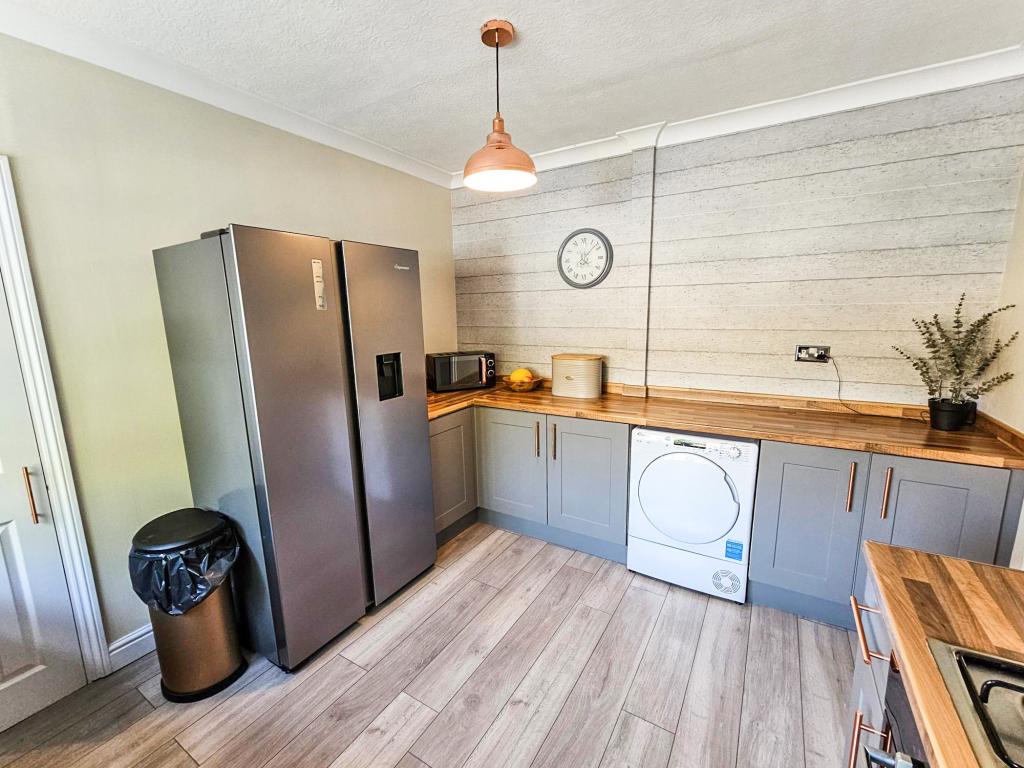
A double glazed window to front aspect. A range of wall and base level units to include, a stainless steel sink with mixer taps, plumbing for a washing machine, integrated oven, gas hob and extractor, wood effect panelled flooring, coving to the ceiling, a storage cupboard housing the boiler and tiled mosaic areas to the walls.
Stairs to
The first floor landing.
First Floor Landing
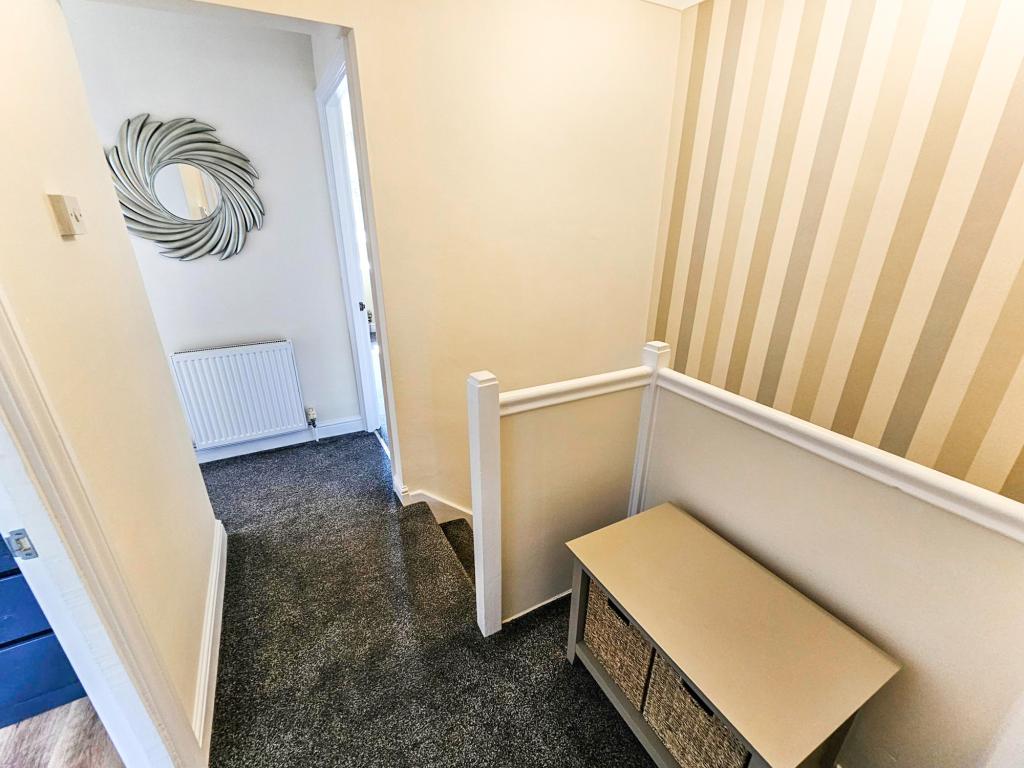
Access to the loft and a radiator.
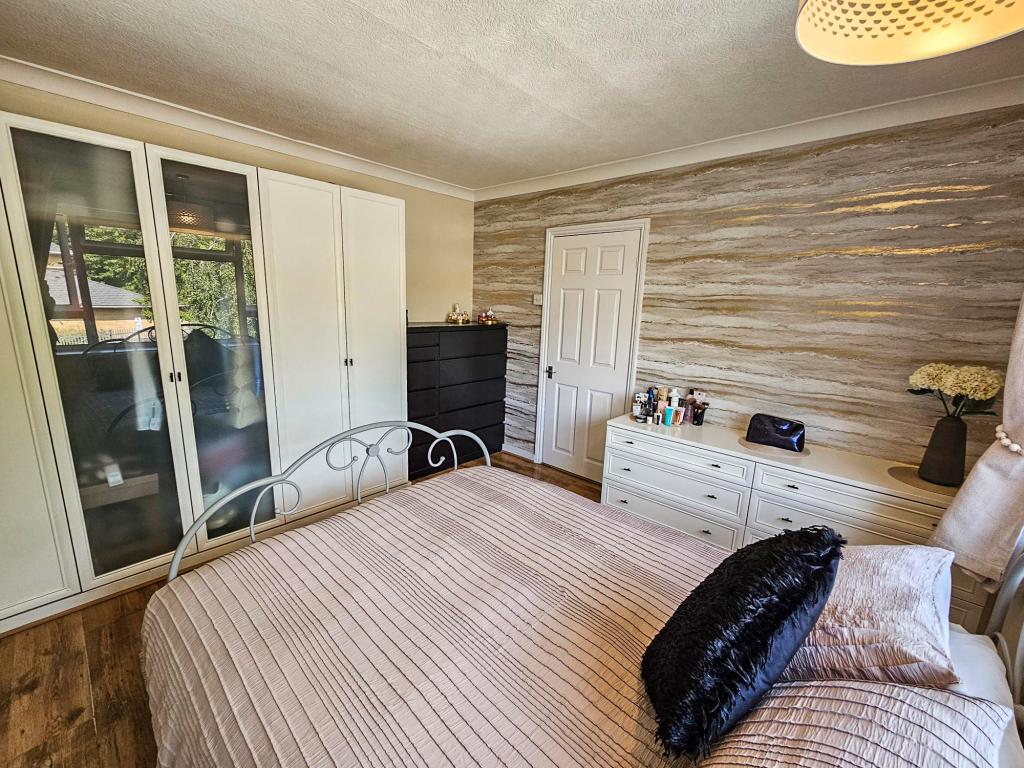
Bedroom One 12.77 x 12.06 ft (3.89m x 3.68m m)
A double glazed window to front aspect, wood effect panelled flooring, coving to the ceiling, two storage cupboards, fitted wardrobes and a radiator.
Bedroom Two 11.98 x 9.84 ft (3.65m x 3m m)
A double glazed window to rear aspect, wood effect panelled flooring, and a radiator.
Bedroom Three 11.88 x 11.94 ft (3.62m x 3.64m m)
A double glazed window to rear aspect, fitted wardrobes , a radiator, storage cupboard and coving to the ceiling.
Bathroom 8.02 x 5.18 ft (2.44m x 1.58m m)
Two double glazed windows to front aspect. A three piece suite to comprise of a panelled bath with mixer taps, a wall mounted Triton shower and shower scree, low level w.c., pedestal wash hand basin with mixer taps, heated towel rail, tiled areas to the walls and coving to the ceiling.
Exterior
Front: Off street parking for 1 car and side pedestrian access, with a storage cupboard.
Rear: Paved patio area, with a lawn and area , flowerbeds and a storage cupboard.
To help sell or let your property we advertise on the following property websites:


