0207 474 6000





£195,000
Stamp Duty
The stamp duty is: £1,400Property Details
3 Beds | 3
Full Description
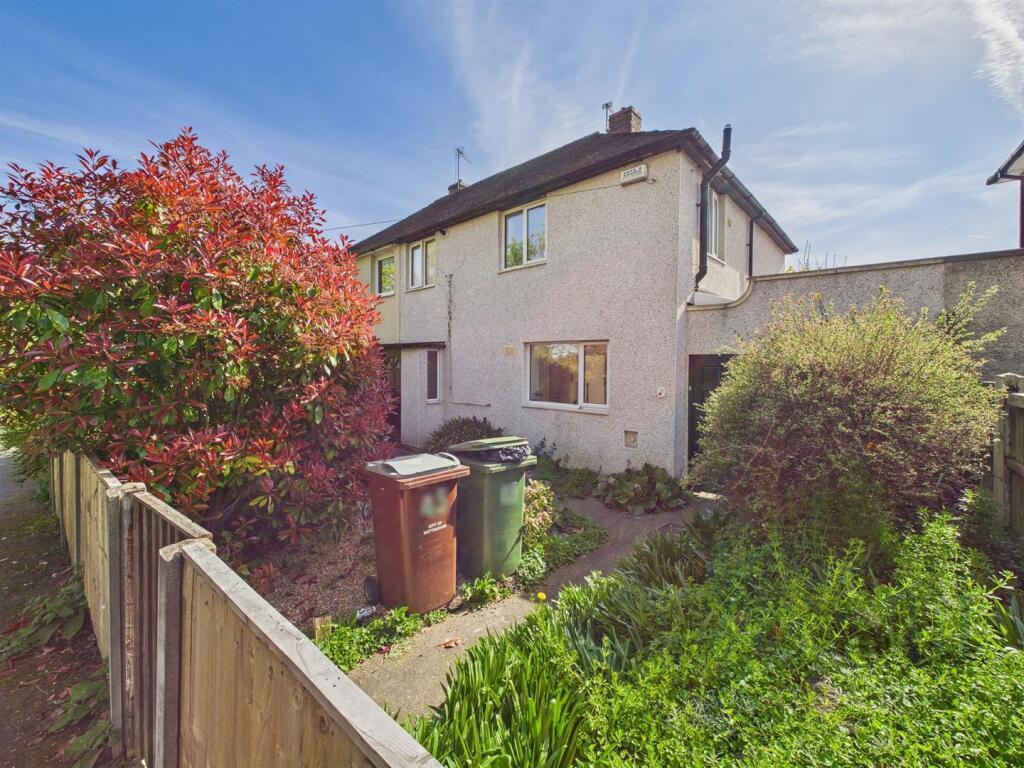
Request Details - Print (1 page) -A 3 bedroom semi detached property, having been greatly improved by its present owner and located in a tree lined residential location. Benefits include, a gas central heating system, double glazing, 2 reception rooms, separate cloakroom and gardens to the front and rear. CHAIN FREE.
EPC Rating C.
Council tax banding A (£1,770.80) From Government sites.
Utility Supply
Electric, Yes , British Gas
Water, Yes, Severn Trent
Heating, Gas, Yes, British Gas
Broadband, Yes available, various.
Sewerage, Yes, Severn Trent
Rights and Restrictions
Listed property, No
Risks
Flooded in last 5 years, No.
Flood defences, N/A
Source of flood, N/A
Answered to the best of our knowledge.
PRS, Premiere House, 1st Floor, Elstree Way, Borehamwood, WD6 1JH. The vendor is known to an employee of Samuel King.
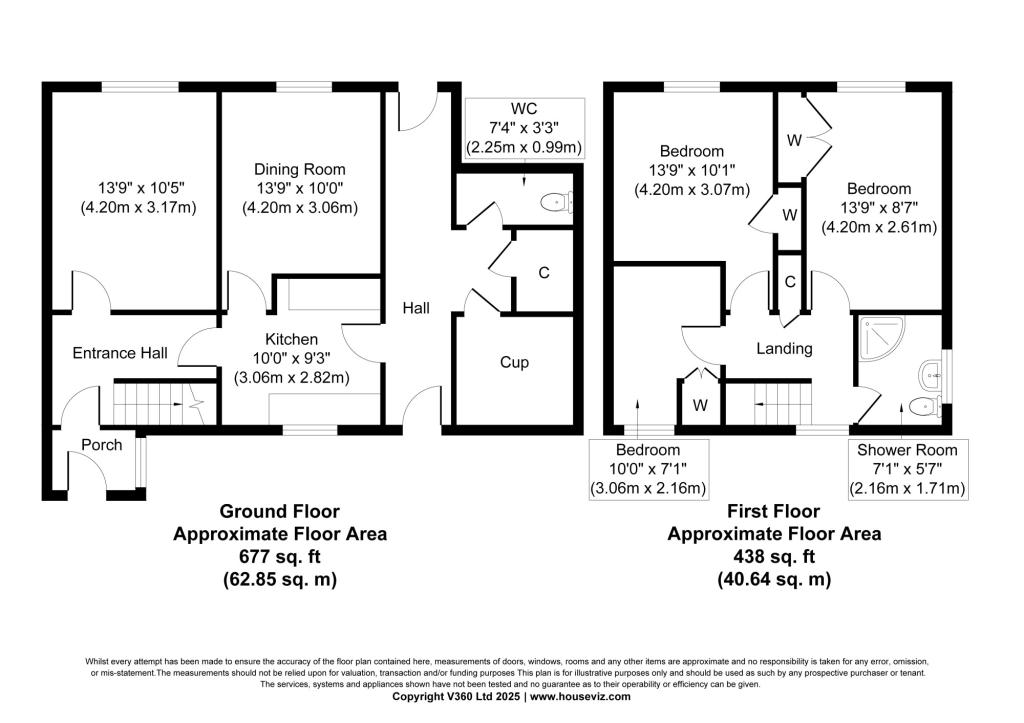
Porch
A front door leading to the porch, with a double glazed window to side aspect and door leading to the hallway.
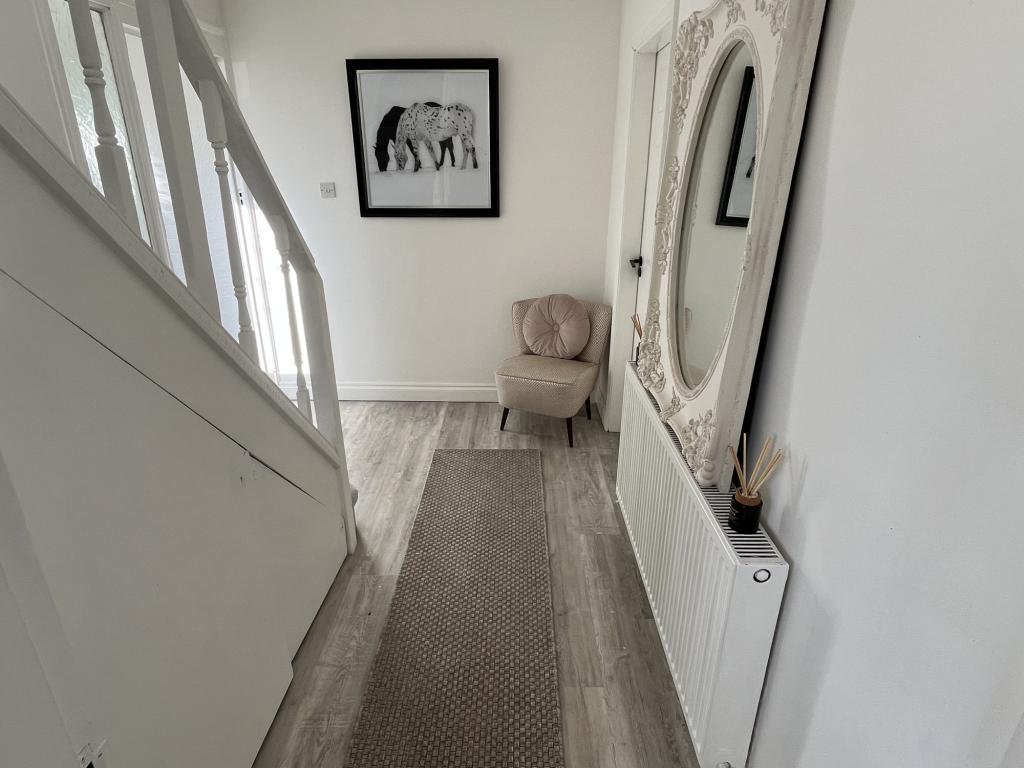
Hallway
A front door leading to the hallway and stairs to the first floor landing, wood effect panelled flooring and a radiator.
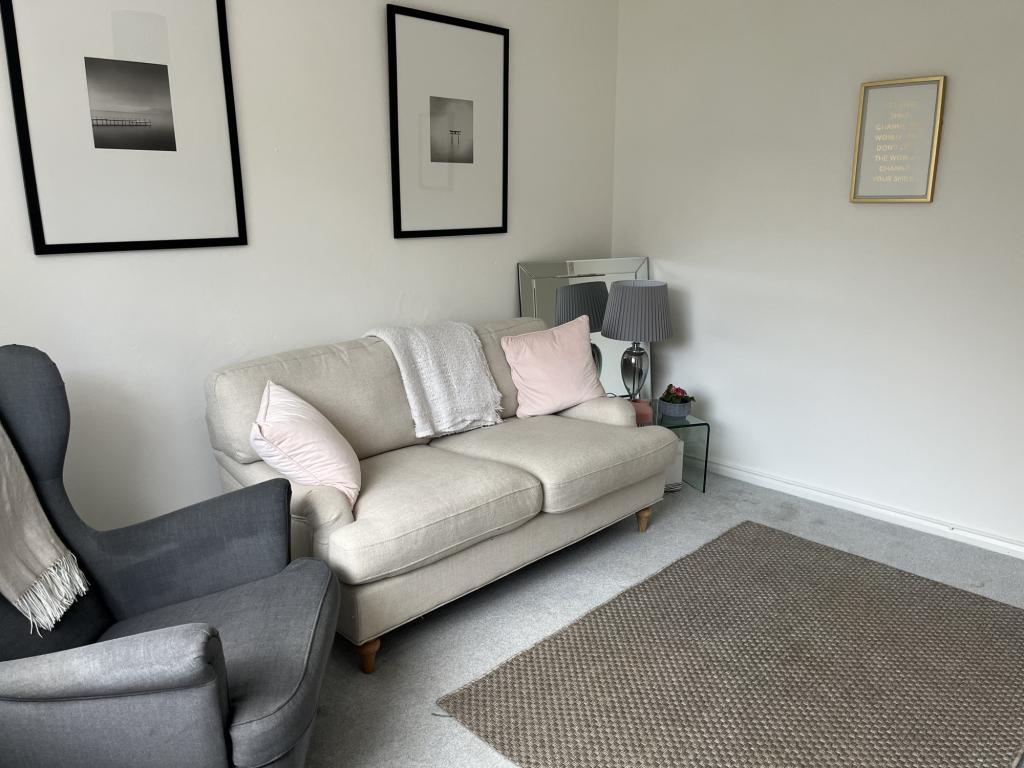
Reception One 13.9 x 10.5 ft (4.24m x 3.2m m)
A double glazed window to rear aspect and a radiator.
Reception Two 13.9 x 10 ft (4.24m x 3.05m m)
A double glazed window to rear aspect and a radiator.
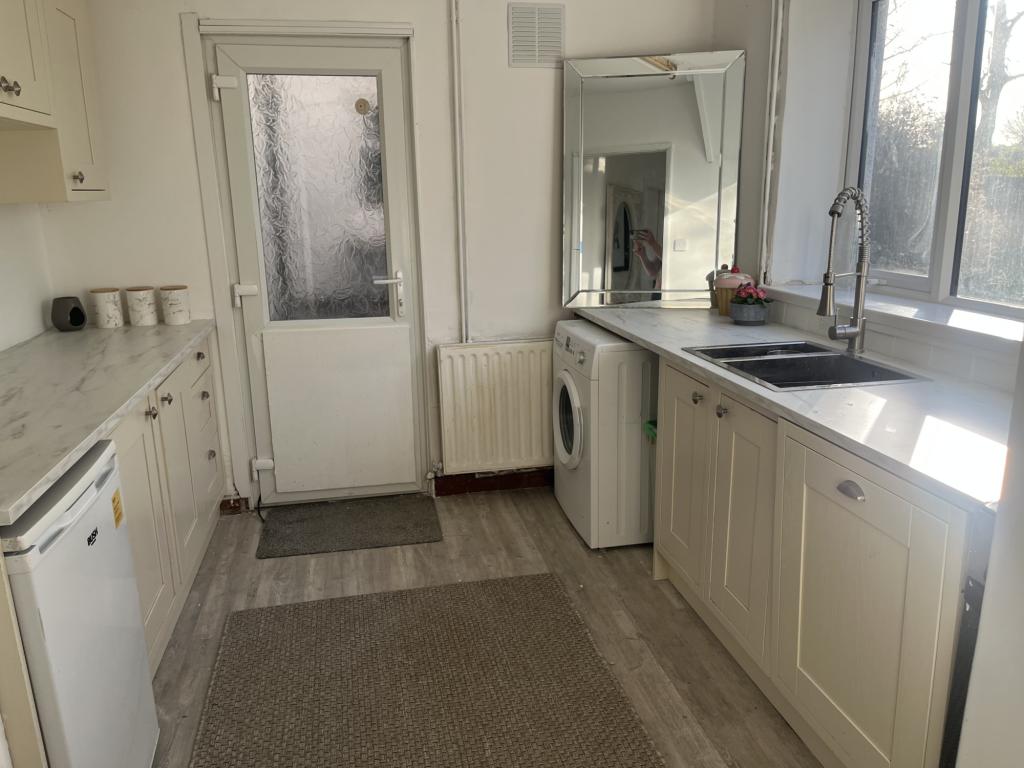
Kitchen 10 x 9.3 ft (3.05m x 2.83m m)
A double glazed window to front aspect. A range of wall and base level units to include, a stainless steel 1 1/2 bowl sink with mixer taps, plumbing for a washing machine, gas cooker point, radiator wood effect panelled flooring, tiled areas to the walls and a double glazed door leading to a lean to.
Lean To Area
Two storage cupboards and a door to the garden.
Cloakroom
Low level W.C.
Stairs To
The first floor landing.
First Floor Landing
A double glazed window to front aspect, access to the loft and storage cupboard.
Bedroom One 13.9 x 10.1 ft (4.24m x 3.08m m)
A double glazed window to rear aspect, a built in wardrobe and a radiator.
Bedroom Two 13.9 x 8.7 ft (4.24m x 2.65m m)
A double glazed window to rear aspect, a built in wardrobe and a radiator.
Bedroom Three 10 x 7.1 ft (3.05m x 2.16m m)
A double glazed window to front aspect and a radiator
Shower Room 7.1 x 5.7 ft (2.16m x 1.74m m)
A double glazed window to side aspect. A three piece suite to comprise of a shower cubicle, low level W.C., a wall mounted wash hand basin, a radiator and tiled areas to the walls.
Exterior
Front: A pathway with flower beds and side pedestrian access.
Rear: A pathway with flowerbeds.
To help sell or let your property we advertise on the following property websites: