0207 474 6000





SOLD
Stamp Duty
The stamp duty is: £10,747Property Details
4 Beds | 1
Full Description
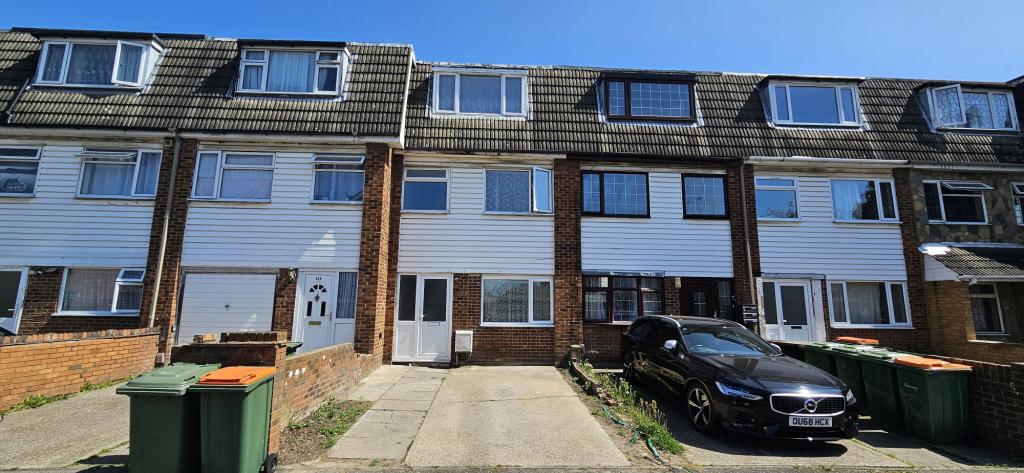
Request Details - Print (1 page) -A 4 bedroom terraced house located approximately 0.5m of Prince Regent Lane DLR Station, 3 stops from Canning Town Jubilee Zone 2 Station and close to shops and local bus routes .Benefits include, a GCH system, part double glazing, ground floor cloak room and off street parking. CHAIN FREE.
EPC Rating C.
Council tax banding C (£1,649.74) From Government sites.
Utility Supply
Electric, Yes , British Gas
Water, Yes, Thames Water
Heating, Yes, gas, British Gas
Broadband, Yes available, various
Sewerage, Yes, Thames Water
Rights and Restrictions
Private rights of way, No
Public rights of way, No
Listed property, No
Risks
Flooded in last 5 years, No.
Flood defences, not for the property, but London has the Thames Barrier.
Source of flood, N/A
Answered to the best of our knowledge.
PRS, Premiere House, 1st Floor, Elstree Way, Borehamwood, WD6 1JH.
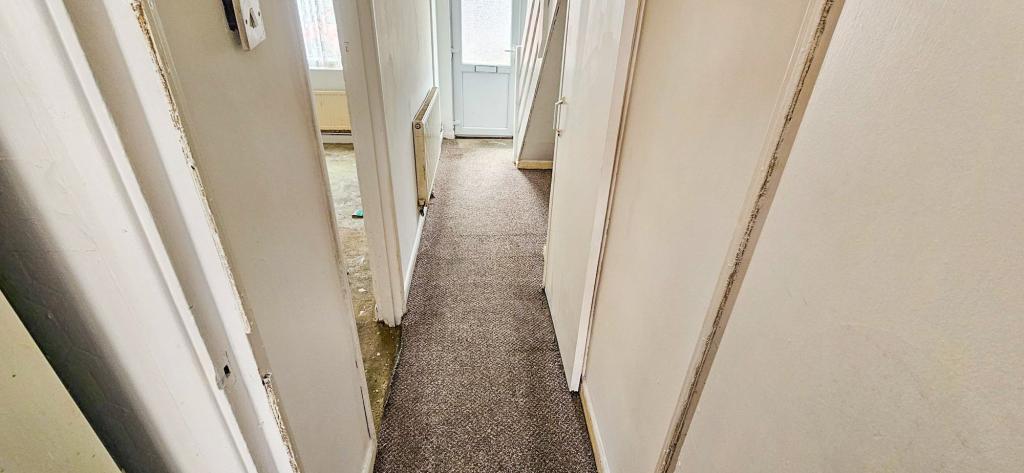
Hallway
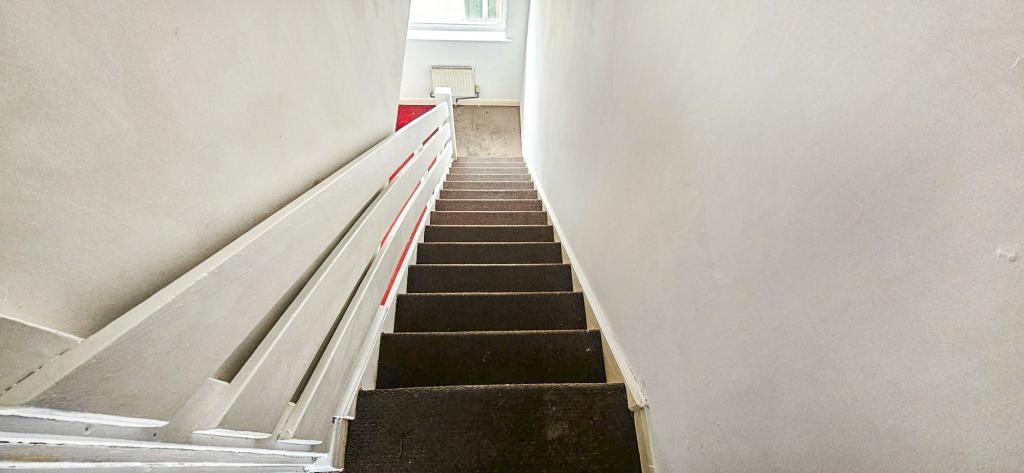
A double glazed door leading to the hallway, a radiator, and stairs to the first floor landing
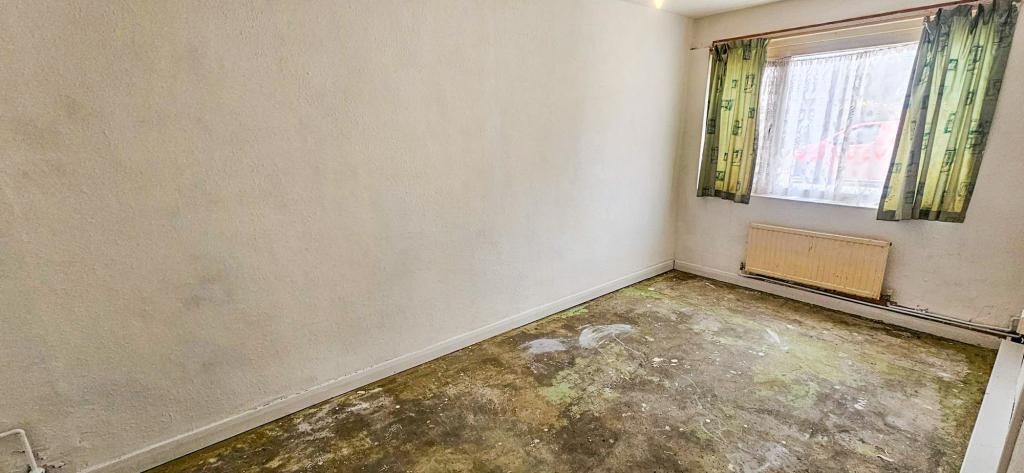
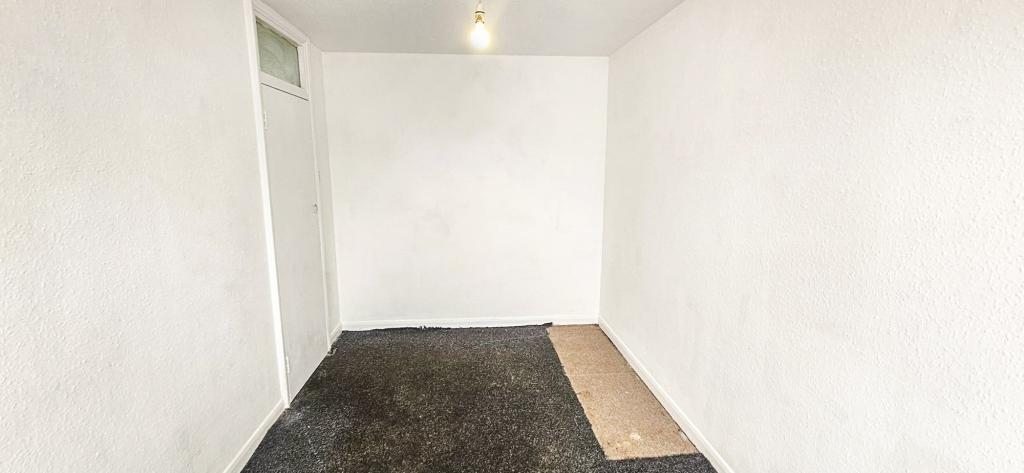
Bedroom Three 15.5 x 8 ft (4.72m x 2.44m m)
A double glazed window to front aspect and a radiator.
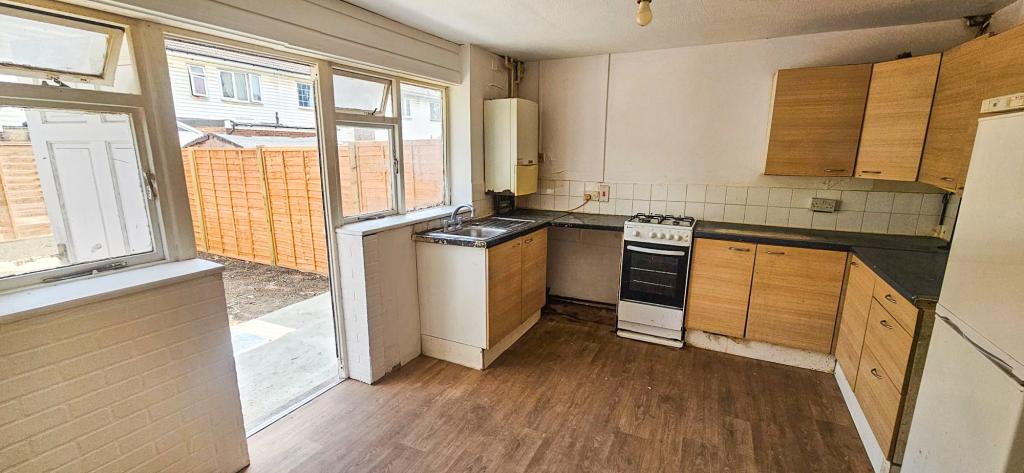
Kitchen 13.9 x 10 ft (4.24m x 3.05m m)
A window to rear aspect and a door to the garden. A range of wall and base units to include a stainless steel sink with mixer taps, gas cooker point, wall mounted boiler, storage cupboard and a radiator.
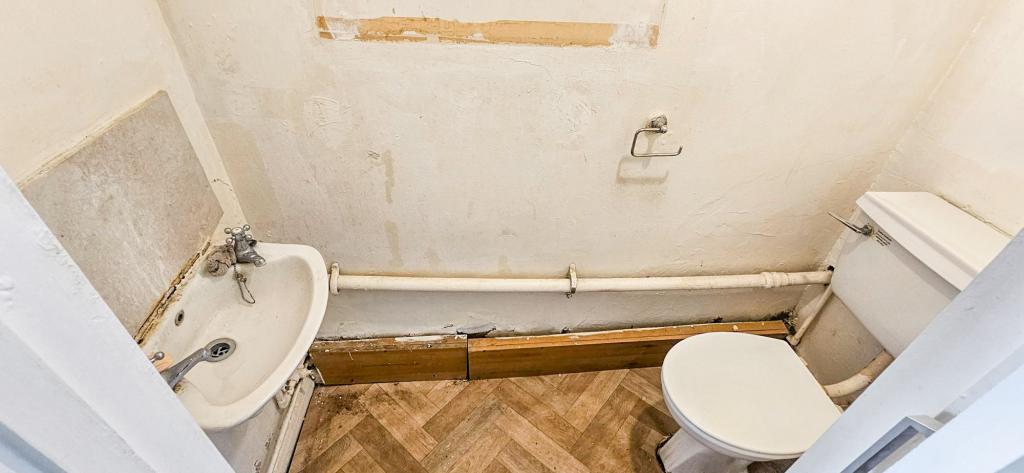
Cloakroom
A low level W.C., and wall mounted wash hand basin.
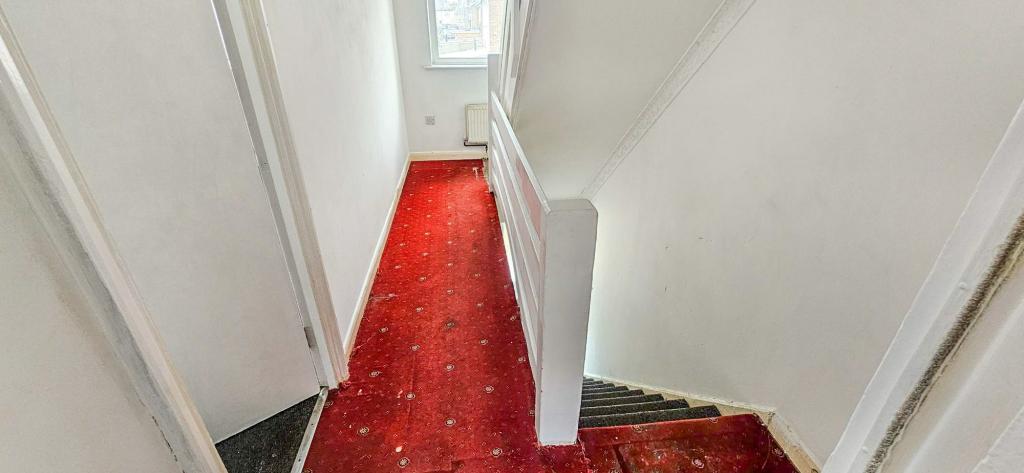
Stairs to
A double glazed window to front aspect, a storage cupboard and stairs to the 2nd floor landing.
Reception Room 14.7 x 13.93 ft (4.48m x 4.25m m)
A bay window to rear aspect and a radiator.
Bedroom Two 14.9 x 8 ft (4.54m x 2.44m m)
A double glazed window to front aspect and radiator.
Stairs to
The second floor landing, with a storage cupboard.
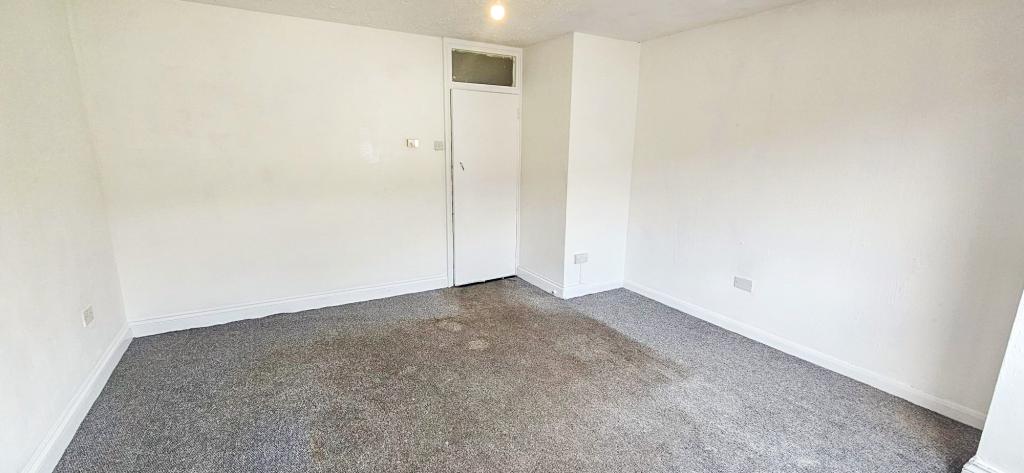
Bedroom One 13.76 x 10.9 ft (4.19m x 3.32m m)
A double glazed window to front aspect, a wardrobe and a radiator.
Bedroom Four 13.33 x 8.8 ft (4.06m x 2.68m m)
A double glazed window to rear aspect and a radiator.
Bathroom 8.03 x 4.48 ft (2.45m x 1.37m m)
A double glazed window to rear aspect. A three piece suite to comprise of a panelled bath with mixer taps and a shower attachment, low level W.C., vanity sink unit with a cupboard under and mixer taps, tiled areas to the walls and a radiator.
Exterior
Front: Off street parking
Rear: Patio area.
To help sell or let your property we advertise on the following property websites: