0207 474 6000








SOLD
Stamp Duty
The stamp duty is: £4,225Property Details
1 Bed | 8
Full Description
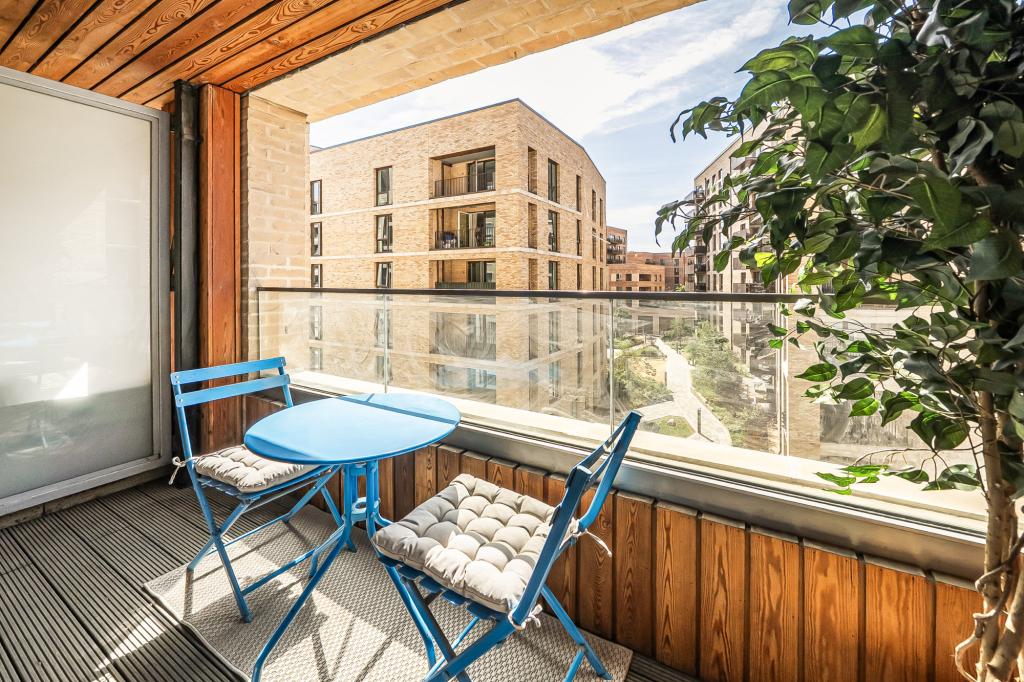
Request Details - Print (1 page) -EXCELLENT CONDITION. A 1 bedroom 1st floor apartment, located in the popular Hallsville Quarter development, within a 2/3 minute walk of Canning Town DLR Jubilee Zone 2 Station, supermarkets and buses and 0.9 miles from The Elizabeth Line Cross Rail . Benefits include double glazing and a balcony. CHAIN FREE.
EPC Rating C.
Council tax banding C (£1,728.20) From Government sites.
• Monthly service charge: £225.43. Subject to an annual review.
• Ground rent £0.00
• Lease: 125 years from 1 January 2015 — 113 years remaining.
THE PROPERTY WILL BE STAIRCASED TO 100% ON COMPLETION.
The property is conveniently positioned for Canning Town Jubilee/DLR Station (zone 2) and Custom House DLR/Elizabeth Line Cross Rail Stations with links to Canary Wharf and the City. City Airport and the Excel Centre with its bars and restaurants are also close by. There is also the Emirates cable car providing easy access to the O2 Arena and direct access to the A406 with links to the M25/M11/A12 and the A13 which leads directly to the Dartford Tunnel with Lakeside and Bluewater Shopping Retail Parks or The Blackwall Tunnel/Silvertown Tunnel and The City. There are direct links via rail to Westfield shopping centre.
Utility Supply
Electric, Yes , E.ON Next.
Water, Yes, Thames Water
Heating, Yes, Metropolitan.
Broadband, Yes available, various.
Sewerage, Yes, Thames Water
Rights and Restrictions
Private rights of way, No
Public rights of way, No
Listed property, No
Risks
Flooded in last 5 years, No.
Flood defences, not for the property, but London has the Thames Barrier.
Source of flood, N/A
Answered to the best of our knowledge.
SKEA Estates Ltd
PRS, Premiere House, 1st Floor, Elstree Way, Borehamwood, WD6 1JH.
Door to
The hallway
Hallway
Wood effect panelled flooring and two storage cupboards, one housing the water heater/boiler and one housing the washing machine.
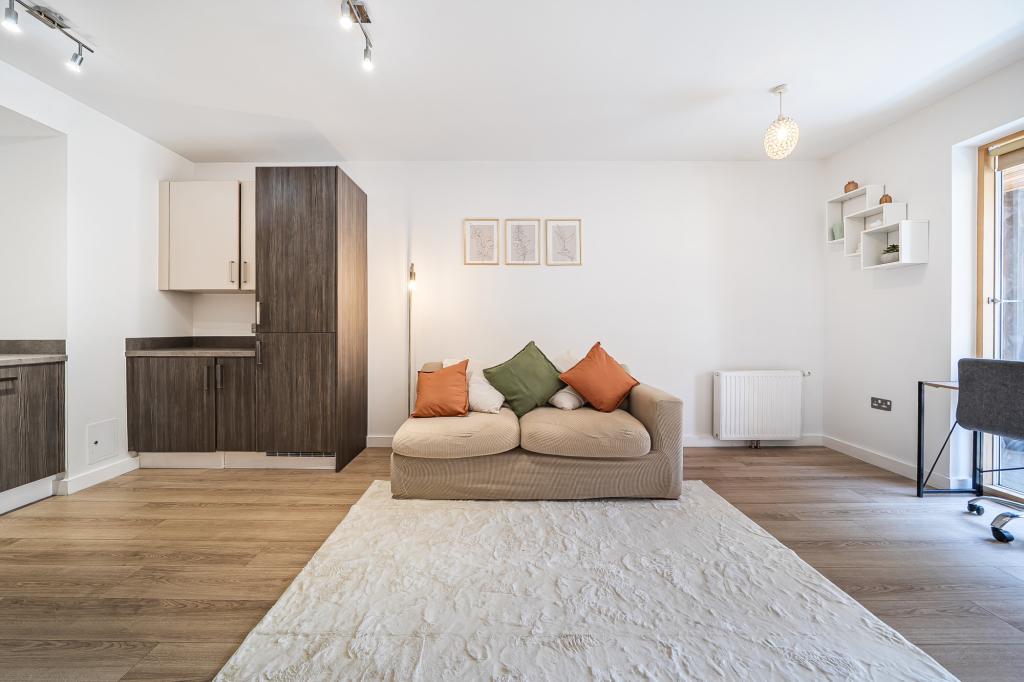
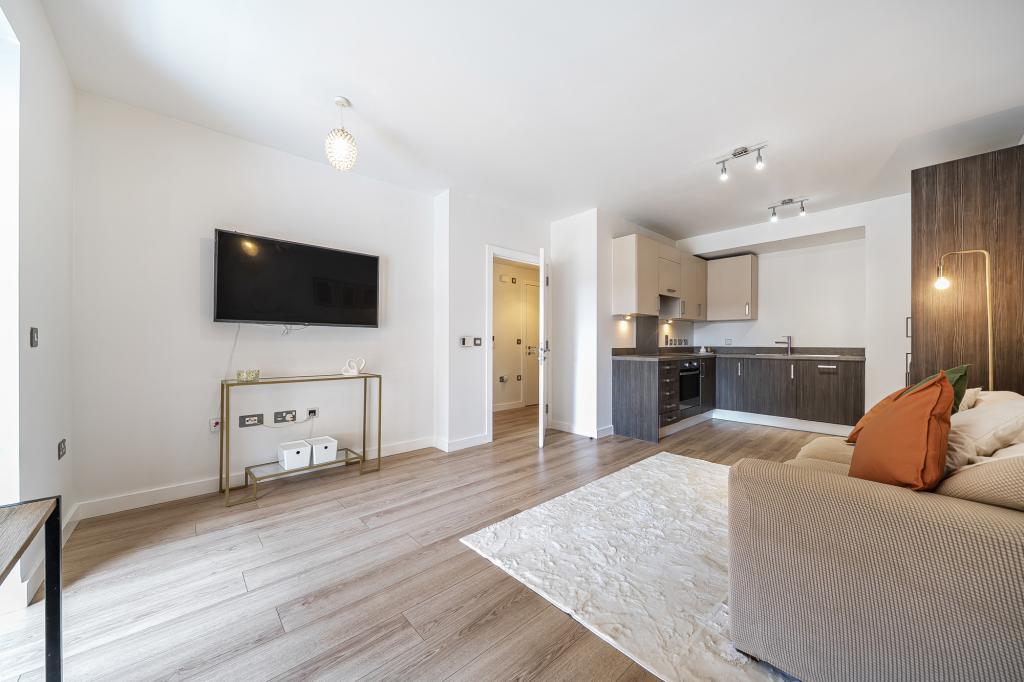
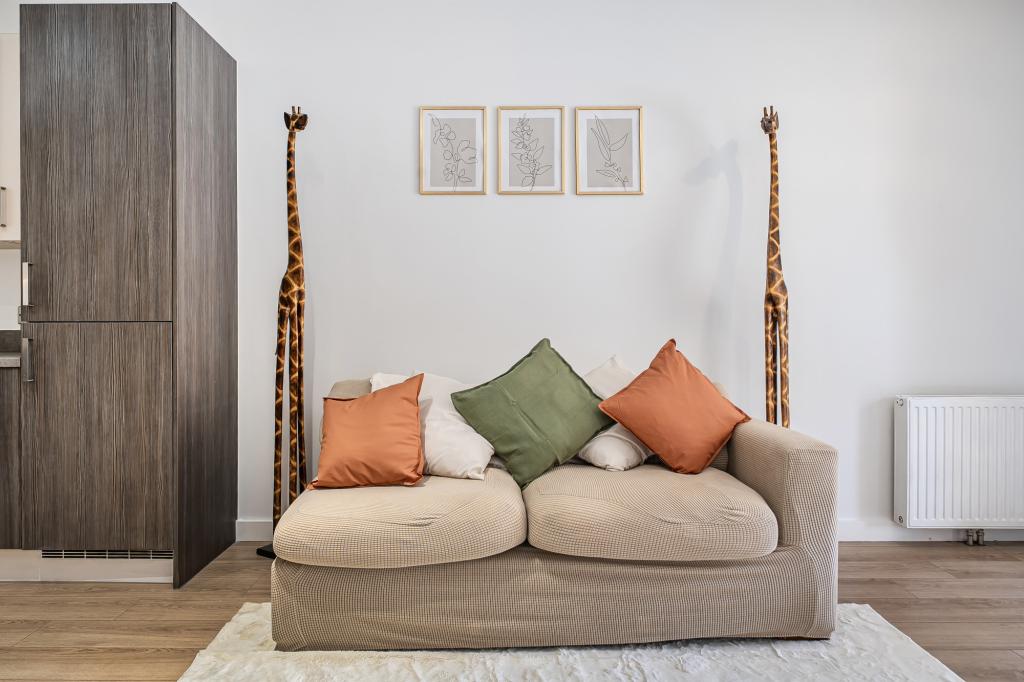
Reception Room- Kitchen 21.1 x 13.6 m (69′3″ x 44′7″ ft)
Window and door to the balcony, wood effect panelled flooring, radiator. A range of wall and base units to include a stainless steel sink with mixer taps, integrated oven, hob and extractor, fridge freezer and dishwasher.
Bedroom 13.8 x 9.2 ft (4.21m x 2.8m m)
A window to rear aspect, built in wardrobe with mirror sliding doors and a radiator.
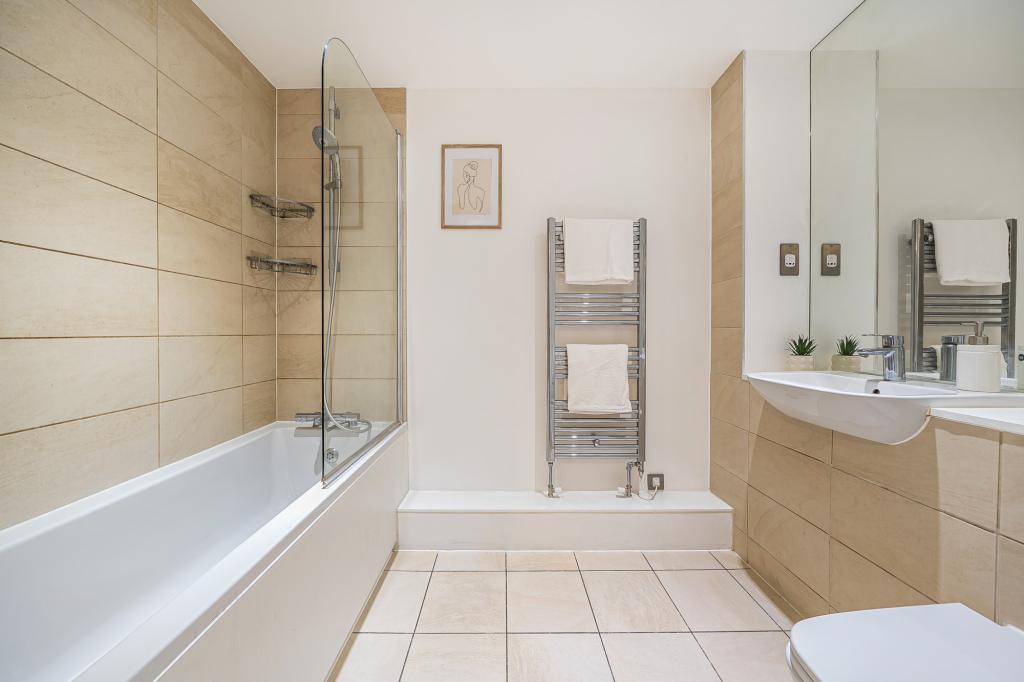
Bathroom 8.4 x 5.6 ft (2.56m x 1.71m m)
A three piece suite to comprise of a panelled bath with mixer taps and a shower attachment, shower screen, heated towel rail, W.C. sink with mixer taps, recessed mirror and tiled areas to the walls and floor.
Balcony
Wood groove decked.
Exterior
Communal landscaped grounds.
To help sell or let your property we advertise on the following property websites: