0207 474 6000






£639,950
Stamp Duty
The stamp duty is: £21,997Property Details
2 Beds | 12
Full Description
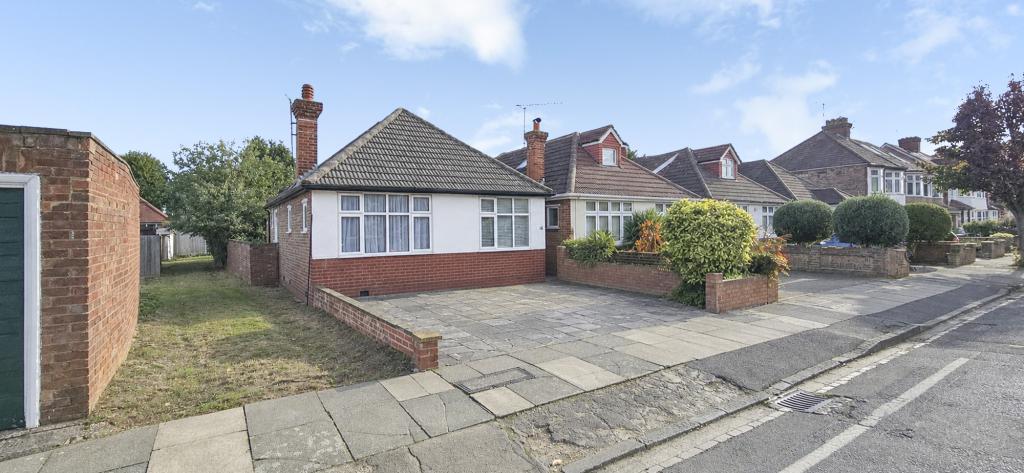
Request Details - Print (1 page) -DETACHED 2 BEDROOM BUNGALOW WITH LARGE LOFT/STORAGE AREA. Located in one of ENFIELDS PREMIER ROADS, double glazed and GCH system, detached garage. Located within 0.2 miles, a few minutes walk of Enfield Town Park, 0.4miles from Enfield Shopping Centre, bars restaurants and buses, 0.5 minutes from Enfield Town Southbury Road Overground Train Station with links to Liverpool Street, 0.7 miles from Enfield Chase Station the Hertford Loop. Possibilities to extend subject to planning permission/s. CHAIN FREE.
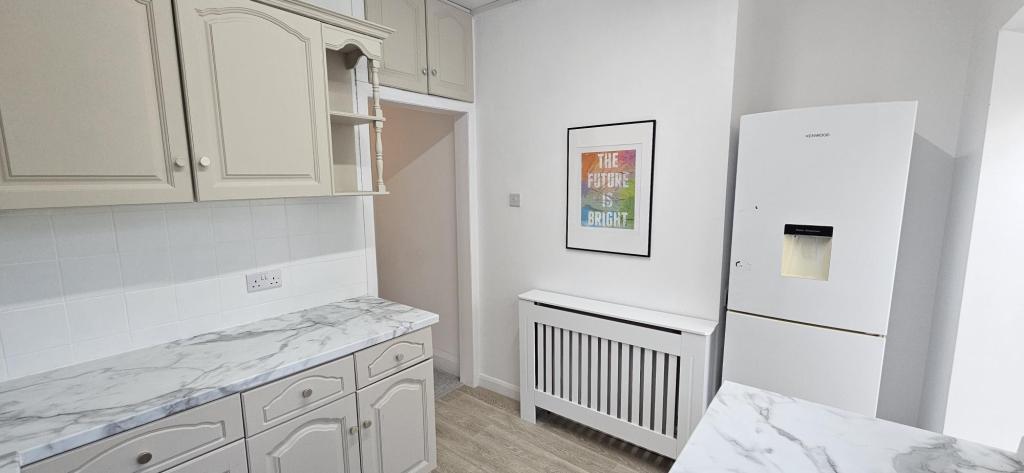
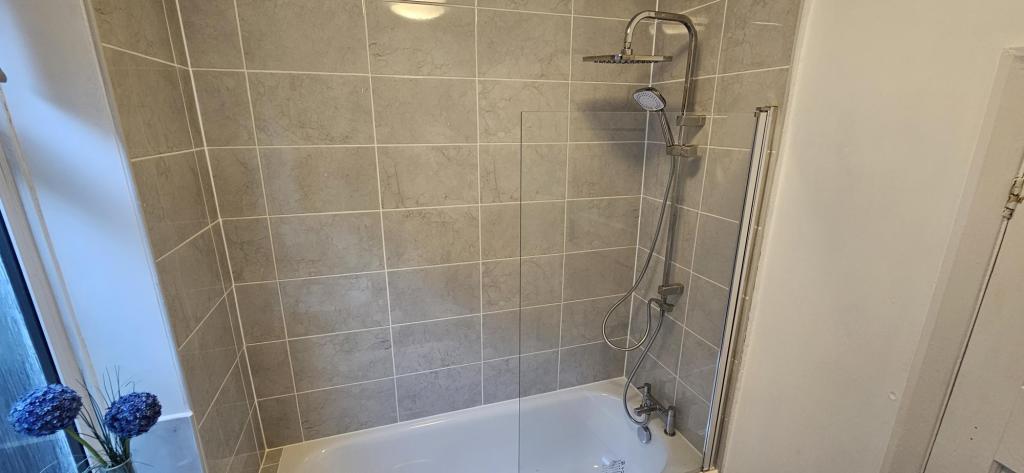
Sympathetically refurbished to include being PAINTED THROUGHOUT, COMPLETE NEW BATHROOM SUITE INCLUDING FIXTURES AND TILES, NEW FLOORING THROUGHOUT, NEW KITCHEN WORKTOPS, SINK AND MIXER TAPS, RADIATOR COVERS, VENETIAN LOUVRED BLINDS AND ROLLER BLINDS.
EPC Rating D.
Council tax banding E (£2,771.60) 2026/2007 From Government sites.
Utility Supply
Electric, Yes , Eon
Water, Yes, Thames Water
Heating, Gas, Yes, British Gas
Broadband, Yes available, various.
Sewerage, Yes, Thames Water
Rights and Restrictions
Listed property, No
Risks
Flooded in last 5 years, No.
Flood defences, N/A
Source of flood, N/A
Answered to the best of our knowledge.
PRS, Premiere House, 1st Floor, Elstree Way, Borehamwood, WD6 1JH. The vendor is known to an employee of Samuel King Estate Agents.
Hallway
A double glazed door to the hallway, a radiator and new flooring.
Reception Room 13.84 x 10.79 ft (4.22m x 3.29m m)
A double glazed window to front aspect and two windows to side aspect, feature fireplace, coving to the ceiling a radiator and new flooring.
Kitchen 9.26 x 7.95 ft (2.82m x 2.42m m)
A double glazed window to rear aspect and a sliding door to the conservatory. A range of wall and bas level units to include new worktops and stainless steel sink with mixer taps, gas cooker point, wall mounted boiler, tiled area to the walls and new flooring.
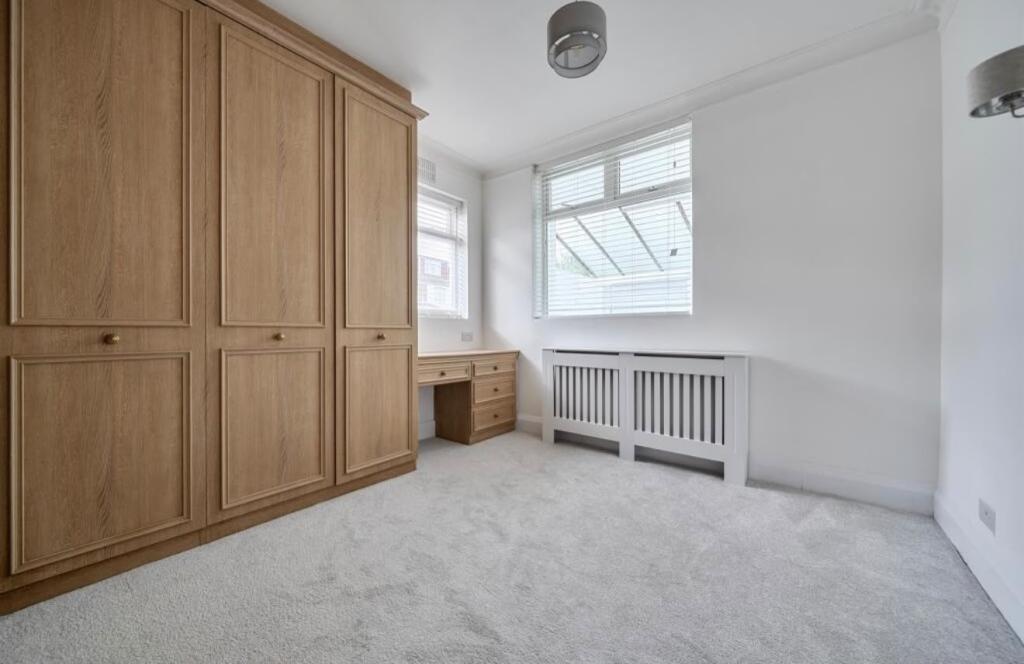
Bedroom One 12.1 x 8.68 ft (3.69m x 2.65m m)
A double glazed window to rear aspect and a window to side aspect, a radiator, fitted wardrobes, coving to the ceiling and new flooring.
Bedroom Two 9.96 x 8.58 ft (3.04m x 2.62m m)
A double glazed window to front aspect, coving to the ceiling, a radiator and new flooring.
Bathroom 6.79 x 5.91 ft (2.07m x 1.8m m)
A double glazed window to side aspect. A new three piece suite to comprise of a panelled bath with mixer taps and a shower attachment, pedestal wash hand basin, low level w.c, a radiator and new flooring.
Conservatory 15.03 x 8.78 ft (4.58m x 2.68m m)
A double glazed door to the garden and new flooring.
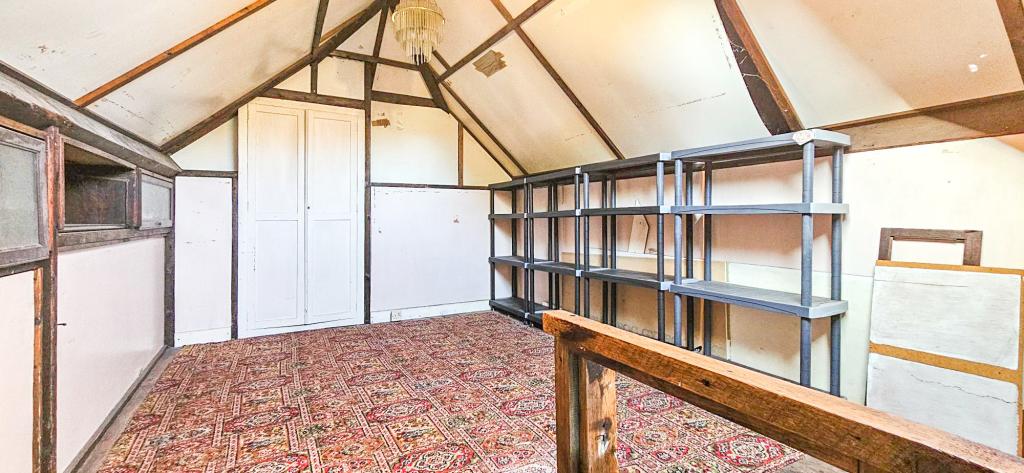
Loft Room/Storage 12.62 x 9.08 ft (3.85m x 2.77m m)
Spacious under eaves storage, built in cupboard/s and lighting.
Exterior
Front: Paved off street parking for 2/3 cars
Rear: Patio area, the rest laid to lawn with flowerbeds, a garden shed and access to the garage.
Detached Garage
With an up and over door, with power and lighting.
To help sell or let your property we advertise on the following property websites: